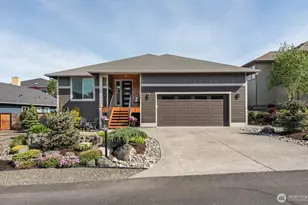
Full Property Details for MLS# 2544858
General
- Price: $645,000
- HOA FEE: $17/month
- HOA FEE FREQ.: Annually
- Taxes: $5,414 (2026)
- Status: Pending
- Type: Single Family
- Source: NWMLS
- MLS ID: 2544858
- Updated: 8/6/2026
- Added to Site: 61 day(s) ago
Interior
- Interior Features: Bath Off Primary, Dbl Pane/Storm Window, Fireplace, Pantry, Security System, Walk-In Closet(s)
- Fireplace: Yes
- Number of Fireplaces: 1
- Fireplace(s): Gas
- Appliances: Dishwasher(s), Dryer(s), Garbage Disposal, Microwave(s), Refrigerator(s), Stove(s)/Range(s), Washer(s)
- Flooring: Laminate, Vinyl
Rooms
- Total Bathrooms: 2
- Full Bathrooms: 2
- Main Floor Baths: 2
- Total Bedrooms: 3
- Bedrooms Main: 3
Additional Information
- Amenities: Cable TV, Fenced-Partially, High Speed Internet, Irrigation, Patio, Propane, Sprinkler System
- Security/Safety: Partially Fenced, Security System
Parking
- Garage: Yes
- Attached garage: Yes
- Covered Spaces: 2
- Parking Features: Attached Garage
Location
- Area: 913 - Northeast Sequim
- County: Clallam
- Subdivision: Olympic
- Building Name: Olympic Crest
- Driving Directions: Head east on West Sequim Bay Road, turn right on Washington Harbor Road, turn right onto Blue Glacier Loop
School Information
- High School District: Sequim
Community
Heating & Cooling
- Air Conditioning: Yes
- Cooling Type: Forced Air, Heat Pump
- Heating Type: Fireplace Insert, Forced Air, Heat Pump
Utilities
- Sewer: Sewer Connected
- Water: Public
Structural Information
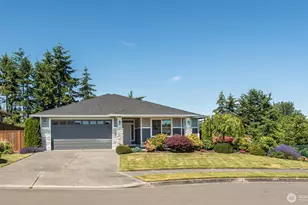
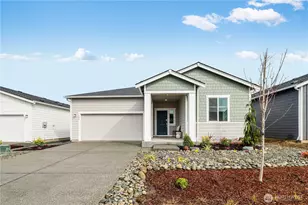
- Architectural Style: Craftsman
- Structure Type: House
- Exterior Const.: Cement Planked
- Basement Desc.: None
- Foundation: Poured Concrete
- Roof: Composition
- Entry Location: Main
- Square Feet: 1,979
- Finished Total: 1,979 Sq. Ft.
- Year Built: 2018
- Property Condition: Very Good
Lot Features
- Property View: Territorial
- Lot Size (Acres): 0.2088
- Lot Size (Sq. Ft.): 9,095
- Lot Size Source: County Records
- Lot Dimensions: Irregular
- Topography: Level
- Lot Features: Corner Lot, Curbs, Paved, Sidewalk
Financial Considerations
- Association Fee: $200
- Assoc Fee Freq.: Annually
- Tax Amount: $5,414
- Tax Year: 2026
- Terms: Cash, Conventional
Disclosures and Reports
- Special Conditions: None
- Inclusions: Dishwasher(s), Dryer(s), Garbage Disposal, Microwave(s), Refrigerator(s), Stove(s)/Range(s), Washer(s)
- Property ID: 330215400700000
- Lot Number: 7
Listed by Stephanie Gould | Bcr Llc | (206) 886-3986

![[Address not provided], Sequim, WA 98382 - Photo 1](https://m1.cbhomes.com/p/277/2544858/3fbE2e09aa3E4De/pds23tp.webp)
![[Address not provided], Sequim, WA 98382 - Photo 2](https://m1.cbhomes.com/p/277/2544858/66d4db90689C444/pds23tp.webp)
![[Address not provided], Sequim, WA 98382 - Photo 3](https://m.cbhomes.com/p/277/2544858/bEB37e7491C94AE/pds23tp.webp)
![[Address not provided], Sequim, WA 98382 - Photo 4](https://m1.cbhomes.com/p/277/2544858/C46AB71551f9456/pds23tp.webp)
![[Address not provided], Sequim, WA 98382 - Photo 5](https://m.cbhomes.com/p/277/2544858/57fABe6fb219455/pds23tp.webp)
![[Address not provided], Sequim, WA 98382 - Photo 6](https://m1.cbhomes.com/p/277/2544858/45692b2C353044d/pds23tp.webp)
![[Address not provided], Sequim, WA 98382 - Photo 7](https://m.cbhomes.com/p/277/2544858/f5daA750EBa7494/pds23tp.webp)
![[Address not provided], Sequim, WA 98382 - Photo 8](https://m1.cbhomes.com/p/277/2544858/c8038Cc6279F4F9/pds23tp.webp)
![[Address not provided], Sequim, WA 98382 - Photo 9](https://m.cbhomes.com/p/277/2544858/2bd8d4f2CeA64d3/pds23tp.webp)
![[Address not provided], Sequim, WA 98382 - Photo 10](https://m1.cbhomes.com/p/277/2544858/D5693E6c8832469/pds23tp.webp)
![[Address not provided], Sequim, WA 98382 - Photo 11](https://m.cbhomes.com/p/277/2544858/FAaE8A6c46C14e3/pds23tp.webp)
![[Address not provided], Sequim, WA 98382 - Photo 12](https://m1.cbhomes.com/p/277/2544858/29b53d3A7a4149A/pds23tp.webp)
![[Address not provided], Sequim, WA 98382 - Photo 13](https://m.cbhomes.com/p/277/2544858/A7100371f6824e2/pds23tp.webp)
![[Address not provided], Sequim, WA 98382 - Photo 14](https://m1.cbhomes.com/p/277/2544858/0a336E38C823424/pds23tp.webp)
![[Address not provided], Sequim, WA 98382 - Photo 15](https://m.cbhomes.com/p/277/2544858/6D58977C71C54bc/pds23tp.webp)
![[Address not provided], Sequim, WA 98382 - Photo 16](https://m1.cbhomes.com/p/277/2544858/75cFe1e5c04c42F/pds23tp.webp)
![[Address not provided], Sequim, WA 98382 - Photo 17](https://m.cbhomes.com/p/277/2544858/676144cC5aB2481/pds23tp.webp)
![[Address not provided], Sequim, WA 98382 - Photo 18](https://m1.cbhomes.com/p/277/2544858/Fc58A14F9d15417/pds23tp.webp)
![[Address not provided], Sequim, WA 98382 - Photo 19](https://m.cbhomes.com/p/277/2544858/E22ba24cEdF74fB/pds23tp.webp)
![[Address not provided], Sequim, WA 98382 - Photo 20](https://m1.cbhomes.com/p/277/2544858/B83702eB28aD4ff/pds23tp.webp)
![[Address not provided], Sequim, WA 98382 - Photo 21](https://m.cbhomes.com/p/277/2544858/6A00cf045Cc54c3/pds23tp.webp)
![[Address not provided], Sequim, WA 98382 - Photo 22](https://m1.cbhomes.com/p/277/2544858/31A83a9724df42f/pds23tp.webp)
![[Address not provided], Sequim, WA 98382 - Photo 23](https://m.cbhomes.com/p/277/2544858/31fb5d9810Fe4d6/pds23tp.webp)
![[Address not provided], Sequim, WA 98382 - Photo 24](https://m1.cbhomes.com/p/277/2544858/7D2B02DC3d19474/pds23tp.webp)
![[Address not provided], Sequim, WA 98382 - Photo 25](https://m.cbhomes.com/p/277/2544858/6c22ADa428Fb416/pds23tp.webp)
![[Address not provided], Sequim, WA 98382 - Photo 26](https://m1.cbhomes.com/p/277/2544858/9DF2C08107564B4/pds23tp.webp)
![[Address not provided], Sequim, WA 98382 - Photo 27](https://m.cbhomes.com/p/277/2544858/25e63d9541434Fe/pds23tp.webp)
![[Address not provided], Sequim, WA 98382 - Photo 28](https://m1.cbhomes.com/p/277/2544858/3EaB3B6d510f4D6/pds23tp.webp)
![[Address not provided], Sequim, WA 98382 - Photo 29](https://m.cbhomes.com/p/277/2544858/b5dE6fa20A944F2/pds23tp.webp)
![[Address not provided], Sequim, WA 98382 - Photo 30](https://m1.cbhomes.com/p/277/2544858/f01EdA7c0E504c8/pds23tp.webp)
![[Address not provided], Sequim, WA 98382 - Photo 31](https://m.cbhomes.com/p/277/2544858/953D0240d43c434/pds23tp.webp)
![[Address not provided], Sequim, WA 98382 - Photo 32](https://m1.cbhomes.com/p/277/2544858/16f5E864E80040b/pds23tp.webp)
![[Address not provided], Sequim, WA 98382 - Photo 33](https://m.cbhomes.com/p/277/2544858/bcdC67c987244Fb/pds23tp.webp)
![[Address not provided], Sequim, WA 98382 - Photo 34](https://m1.cbhomes.com/p/277/2544858/8a589cFAd149430/pds23tp.webp)
![[Address not provided], Sequim, WA 98382 - Photo 35](https://m.cbhomes.com/p/277/2544858/53f3D34f961c461/pds23tp.webp)
![[Address not provided], Sequim, WA 98382 - Photo 36](https://m1.cbhomes.com/p/277/2544858/3EB1C5f95F4947A/pds23tp.webp)
![[Address not provided], Sequim, WA 98382 - Photo 37](https://m.cbhomes.com/p/277/2544858/4B9BF83BE722456/pds23tp.webp)
![[Address not provided], Sequim, WA 98382 - Photo 38](https://m1.cbhomes.com/p/277/2544858/Ddc5C0F808eD467/pds23tp.webp)
![[Address not provided], Sequim, WA 98382 - Photo 39](https://m.cbhomes.com/p/277/2544858/9b9f5b8ae53b439/pds23tp.webp)