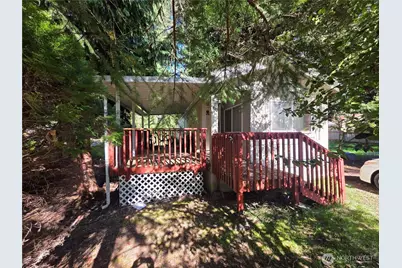
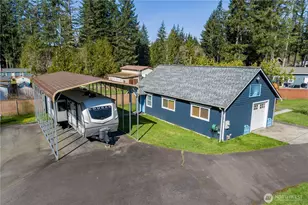
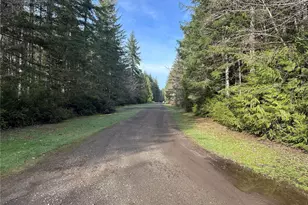
Full Property Details for 1160 E Lakeshore Dr W
General
- Sold For: $130,000
- HOA FEE: $23/month
- HOA FEE FREQ.: Annually
- Taxes: $2,200 (2026)
- Status: Closed
- Type: Manufactured Home
- Source: NWMLS
- MLS ID: 2515818
- Added to Site: 158 day(s) ago
Interior
- Interior Features: Water Heater
- Appliances: Refrigerator(s), Stove(s)/Range(s)
- Flooring: Vinyl, Carpet
Rooms
- Total Bathrooms: 1
- Full Bathrooms: 1
- Main Floor Baths: 1
- Total Bedrooms: 2
- Bedrooms Main: 2
Additional Information
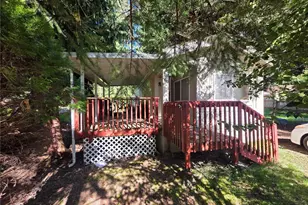
- Amenities: Deck, Outbuildings
Parking
- Garage: Yes
- Covered Spaces: 1
- Uncovered Spaces: 2
- Parking Features: Driveway, Detached Garage, Off Street
Location
- Area: 176 - Agate
- County: Mason
- Subdivision: Timberlakes
- Driving Directions: Hwy 3 to Agate Rd to L at 4-way to L on E Lakeshore Dr W, R on E Lakeshore Dr W 1.1 miles to house on R
School Information
- High School District: Pioneer #402
- Elementary School: Pioneer Primary Sch
- Middle School: Pioneer Intermed/Mid
- High School: Shelton High
Community
- Association: Yes
- Assoc. Fees Include: Road Maintenance
Heating & Cooling
- Cooling Type: None
- Heating Type: Forced Air
- Water Heater: Electric
Utilities
- Sewer: Septic Tank
- Water: Community
Structural Information
- Architectural Style: Traditional
- Structure Type: Manufactured House
- Exterior Const.: Wood Products
- Basement Desc.: None
- Foundation: Tie Down
- Roof: Composition
- Entry Location: Main
- Square Feet: 924
- Finished Total: 924 Sq. Ft.
- Year Built: 1993
- Property Condition: Fixer
Manufactured Home
- Mobile Home Type: Single Wide
- Make: Marlette Homes
- Model: 1828
Lot Features
- Lot Size (Acres): 0.5
- Lot Size (Sq. Ft.): 21,780
- Lot Size Source: Public Record
- Topography: Level
- Lot Features: Paved, Value In Land
- Trees/Vegetation: Fruit Trees, Garden Space, Wooded
Financial Considerations
- Association Fee: $280
- Assoc Fee Freq.: Annually
- Tax Amount: $2,200
- Tax Year: 2026
- Terms: Cash
Disclosures and Reports
- Special Conditions: None
- Inclusions: Refrigerator(s), Stove(s)/Range(s)
- Property ID: 220175100102
- Lot Number: 102 & 103
Listed and Sold by Derek Johnson | Keller Williams Realty PS | (253) 835-4500