This is a carousel with tiles that activate property listing cards. Use the previous and next buttons to navigate.
1/1
$765,000
This is a carousel with tiles that activate property listing cards. Use the previous and next buttons to navigate.
1/1
Property Description
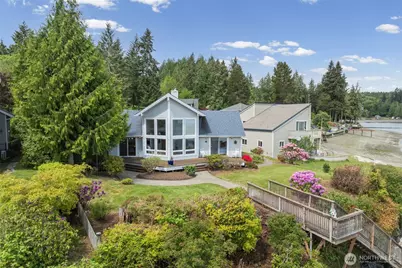
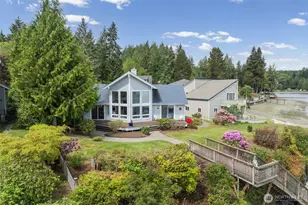
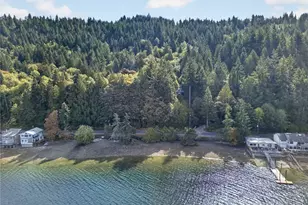
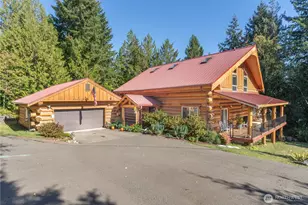
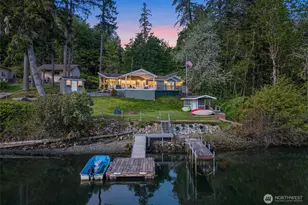
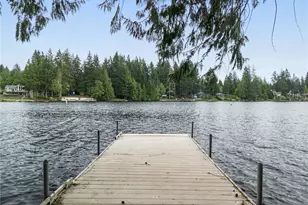
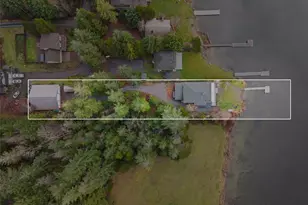
First Time on the Market! Experience the pinnacle of waterfront living in this custom 1.5-story gem, perched perfectly to overlook the iconic Hartstine Island Bridge. Historically situated on the site of a winery originally, this estate blends heritage with modern luxury-and is now offered significantly below appraised value. Bring your design ideas to life; the home is ready for a light refresh with new paint and carpet to truly make it your own and add to your equity. Home features 2/bd 3/bath, including a large, versatile loft with its own half-bath. Interior is bathed in natural light from vaulted ceilings and massive windows designed to frame the breathtaking sound views. An expansive deck provides the perfect transition to the outdoors, ideal for entertaining or quiet reflection. Stay comfortable year-round with a newer geo-thermal HVAC system and A/C. The grounds are a true sanctuary, boasting mature landscaping, a private greenhouse, and fruit trees. For the water enthusiast, this property is a mariner's dream. Enjoy direct beach access where you can harvest fresh dinner from your own private oyster beds or utilize the private buoy for effortless boat anchoring. Practicality meets luxury with a massive 3-car garage, a dedicated shop, ample RV parking and storage. Whether you are seeking a serene primary sanctuary or a high-potential short-term rental, this legacy property offers a lifestyle that simply cannot be replicated. Secure your piece of the PNW today.
Full Property Details
Full Property Details for 120 E Old Winery Rd
General
- Sold For: $765,000
- HOA FEE: $50/month
- HOA FEE FREQ.: Annually
- Taxes: $6,799 (2026)
- Status: Closed
- Type: Single Family
- Source: NWMLS
- MLS ID: 2518106
- Added to Site: 149 day(s) ago
Interior
- Interior Features: Bath Off Primary, Built-In Vacuum, Ceiling Fan(s), Fireplace, Loft, Skylight(s), Sprinkler System, Vaulted Ceiling(s), Walk-In Closet(s)
- Fireplace: Yes
- Number of Fireplaces: 1
- Fireplace(s): Wood Burning
- Appliances: Dishwasher(s), Dryer(s), Refrigerator(s), Stove(s)/Range(s), Washer(s)
- Flooring: Hardwood, Carpet
Rooms
Bathrooms
- Total Bathrooms: 4
- Full Bathrooms: 1
- 3/4 Bathrooms: 1
- Half Bathrooms: 2
- Upper - 1/2 Baths: 1
- Main Floor Baths: 2
- Main - 3/4 Baths: 1
Bedrooms
- Total Bedrooms: 2
- Bedrooms Main: 2
Additional Information
- Amenities: Cable TV, Deck, RV Parking, Shop, Sprinkler System
Parking
- Garage: Yes
- Attached garage: Yes
- Covered Spaces: 2
- Parking Features: Driveway, Attached Garage, Off Street, RV Parking
Location
- Area: 176 - Agate
- County: Mason
- Subdivision: Pickering
- Driving Directions: WA- 3 South, turn onto E. Pickering Rd, Right to stay on East Pickering Road, Left at top of hill onto E. Old Winery Rd, Follow around to the Right of the mailboxes, curve left to house on right.
School Information
- High School District: Pioneer #402
Community
- Association: Yes
- Assoc. Fees Include: Road Maintenance, Water
Heating & Cooling
- Air Conditioning: Yes
- Cooling Type: Forced Air
- Heating Type: Forced Air
Utilities
- Sewer: Septic Tank
- Water: Shared Well
Structural Information
- Structure Type: House
- Builder: 10
- Exterior Const.: Wood
- Basement Desc.: None
- Roof: Composition
- Entry Location: Main
- Square Feet: 1,849
- Finished Total: 1,849 Sq. Ft.
- Year Built: 1991
Lot Features
- Property View: Islands, Sound
- Lot Size (Acres): 1.7
- Lot Size (Sq. Ft.): 74,052
- Lot Size Source: Realist
- Topography: Level, Partial Slope
- Lot Features: Dead End Street, Dirt Road
- Trees/Vegetation: Fruit Trees, Garden Space
Water Features
- Water Front: Yes
Financial Considerations
- Association Fee: $600
- Assoc Fee Freq.: Annually
- Tax Amount: $6,799
- Tax Year: 2026
- Terms: Cash, Conventional, FHA, VA Loan
Disclosures and Reports
- Special Conditions: None
- Inclusions: Dishwasher(s), Dryer(s), Refrigerator(s), Stove(s)/Range(s), Washer(s)
- Property ID: 220091290180
Listed by Katrina Asay | Mountain View Realty Group | (360) 877-2527
Sold by Krisy Henry | Windermere RE/Himlie
Get Pre-Approved Today
Schools
Schools serving 120 E Old Winery Rd
School District:Pioneer School District
| Name | Grades | Distance |
|---|---|---|
Pioneer Elementary School, Shelton, WA 110 East Spencer Lake Road, Shelton, WA 98584 | PK-5 | 3.2 mi |
Pioneer Intermediate/Middle School 50 East Spencer Lake Road, Shelton, WA 98584 | 6-8 | 3.3 mi |
Disclaimer:
School attendance boundaries provided by ATTOM Data Solutions and are for reference only. Contact the school directly to verify enrollment eligibility.
Price & Sales History for 120 E Old Winery Rd
Date
Details
Price
Change
Source
9/30/2026
Sold
$765,000
-4.14%
MLS
8/07/2026
Price Reduced
$798,000
-3.27%
MLS
5/15/2026
Listed
$825,000
—
MLS
Disclaimer: Historical sales information is derived from public records provided by the county offices. Information is not guaranteed and should be independently verified.
120 E Old Winery Rd, Shelton, WA 98584 (MLS# 2518106) is a Single Family property that was sold at $765,000 on September 30, 2026. Want to learn more about 120 E Old Winery Rd? Do you have questions about finding other Single Family real estate for sale in Shelton? You can browse all Shelton real estate or contact a Coldwell Banker agent to request more information.