This is a carousel with tiles that activate property listing cards. Use the previous and next buttons to navigate.
1/1
$419,900
This is a carousel with tiles that activate property listing cards. Use the previous and next buttons to navigate.
1/1
Property Description
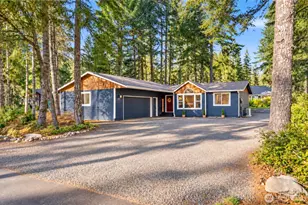
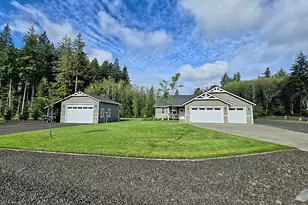
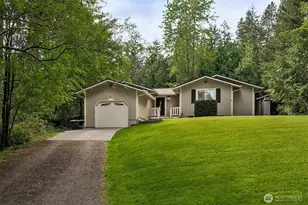
Best value on the golf course? It just might be. 2 car garage + SHOP, large corner lot, peek-a-boo of the lake, and so close to the top amenities. Enjoy NEW flooring, updated lighting and fixtures, and a freshly painted exterior, along with well-maintained systems that give peace of mind. Large windows flood the home with natural light and frame the lush greenery of the course and mature landscaping surrounding the property. The primary suite serves as a private retreat, complete with its own deck and a peek-a-boo view of the lake-Whether you're watching golfers pass by or catching glimpses of the water, the setting offers a dynamic, ever-changing backdrop throughout the seasons. A generous U-shaped driveway provides ample parking and easy access for guests, with dedicated space for RV and boat parking. The property also features an attached 2-car garage, a detached single-car garage/shop, and a shed for all your gardening tools and storage needs. Located just minutes from Lake Limerick's amenities-including the lake, golf course, dining, and recreation-this home is ideal for those who want to lean into an active, social lifestyle. Spend your mornings on the course, afternoons on the water, and evenings with friends nearby-all from a location that truly delivers.
Full Property Details
Full Property Details for 140 E St Andrews Dr
General
- Sold For: $419,900
- HOA FEE: $128/month
- Taxes: $305 (2025)
- Status: Closed
- Type: Single Family
- Source: NWMLS
- MLS ID: 2505671
- Added to Site: 140 day(s) ago
Interior
- Interior Features: Bath Off Primary, Built-In Vacuum, Ceiling Fan(s), Dbl Pane/Storm Window, Dining Room, Skylight(s), Vaulted Ceiling(s), Water Heater
- Appliances: Dishwasher(s), Dryer(s), Refrigerator(s), Stove(s)/Range(s), Washer(s)
- Flooring: Ceramic Tile, Vinyl Plank, Carpet
Rooms
Bathrooms
- Total Bathrooms: 3
- Full Bathrooms: 1
- 3/4 Bathrooms: 1
- Half Bathrooms: 1
- Upper - Full Baths: 1
- Upper - 3/4 Baths: 1
- Main Floor Baths: 1
- Main - 1/2 Baths: 1
Bedrooms
- Total Bedrooms: 3
- Bedrooms Upper: 3
Additional Information
- Amenities: Cable TV, Deck, Gas Available, High Speed Internet, Outbuildings, RV Parking, Shop
- Security/Safety: Security Service
Parking
- Garage: Yes
- Attached garage: Yes
- Covered Spaces: 3
- Uncovered Spaces: 4
- Parking Features: Driveway, Attached Garage, Detached Garage, RV Parking
Location
- Area: 172 - Mason Lake Region
- County: Mason
- Subdivision: Lake Limerick
- Building Name: Div 2
- Driving Directions: GPS Friendly. From Mason Lake Rd, turn onto Saint Andrews Dr and continue to home, on the right.
School Information
- High School District: Pioneer #402
- Elementary School: Pioneer Primary Sch
- Middle School: Pioneer Intermed/Mid
- High School: Shelton High
Community
- Association: Yes
- Assoc. Fees Include: Common Area Maintenance, Security
Heating & Cooling
- Air Conditioning: Yes
- Cooling Type: Forced Air
- Heating Type: Forced Air, Wall Furnace
- Water Heater: Electric
Utilities
- Sewer: Septic Tank
- Water: Community
Structural Information
- Architectural Style: Contemporary
- Structure Type: House
- Exterior Const.: Wood
- Basement Desc.: None
- Foundation: Poured Concrete
- Roof: Composition
- Entry Location: Main
- Square Feet: 1,357
- Finished Total: 1,357 Sq. Ft.
- Year Built: 1990
- Property Condition: Very Good
Lot Features
- Property View: Golf Course, Lake, Partial
- Lot Size (Acres): 0.26
- Lot Size (Sq. Ft.): 11,326
- Lot Size Source: Realist
- Lot Dimensions: 131 x 141 x 108 x 38 x 38
- Topography: Level
- Lot Features: Open Space, Paved
- Trees/Vegetation: Garden Space, Wooded
Financial Considerations
- Association Fee: $128
- Assoc Fee Freq.: Monthly
- Tax Amount: $305
- Tax Year: 2025
- Terms: Cash, Conventional, FHA, USDA Loan, VA Loan
Disclosures and Reports
- Special Conditions: None
- Inclusions: Dishwasher(s), Dryer(s), Leased Equipment, Refrigerator(s), Stove(s)/Range(s), Washer(s)
- Property ID: 321275100217
- Lot Number: 217
Listed by Kristine Anderson | eXp Realty | (888) 317-5197
Sold by Nikki Leske | Real Estate With Nik & Co
Get Pre-Approved Today
Schools
Schools serving 140 E St Andrews Dr
School District:Pioneer School District
| Name | Grades | Distance |
|---|---|---|
Pioneer Elementary School, Shelton, WA 110 East Spencer Lake Road, Shelton, WA 98584 | PK-5 | 2.8 mi |
Pioneer Intermediate/Middle School 50 East Spencer Lake Road, Shelton, WA 98584 | 6-8 | 2.7 mi |
Disclaimer:
School attendance boundaries provided by ATTOM Data Solutions and are for reference only. Contact the school directly to verify enrollment eligibility.
Price & Sales History for 140 E St Andrews Dr
Date
Details
Price
Change
Source
8/21/2026
Sold
$419,900
—
MLS
6/29/2026
Price Reduced
$419,900
-2.24%
MLS
4/30/2026
Price Reduced
$429,500
-3.48%
MLS
4/14/2026
Listed
$445,000
—
MLS
Disclaimer: Historical sales information is derived from public records provided by the county offices. Information is not guaranteed and should be independently verified.
140 E Saint Andrews Drive, Shelton, WA 98584 (MLS# 2505671) is a Single Family property that was sold at $419,900 on August 21, 2026. Want to learn more about 140 E Saint Andrews Drive? Do you have questions about finding other Single Family real estate for sale in Shelton? You can browse all Shelton real estate or contact a Coldwell Banker agent to request more information.