This is a carousel with tiles that activate property listing cards. Use the previous and next buttons to navigate.
1/40
$529,900
This is a carousel with tiles that activate property listing cards. Use the previous and next buttons to navigate.
1/40
Property Description
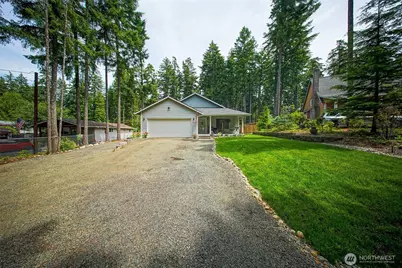
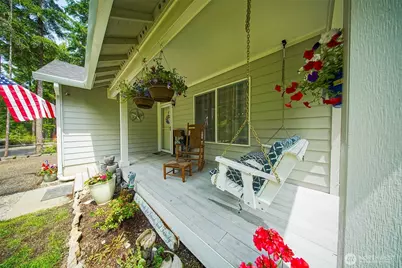
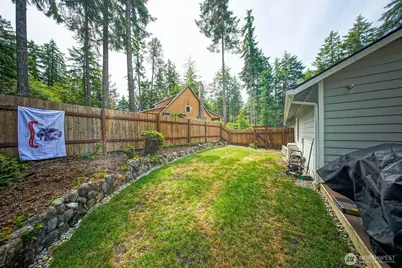
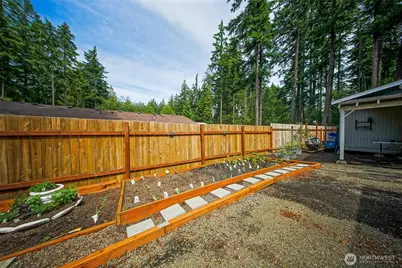
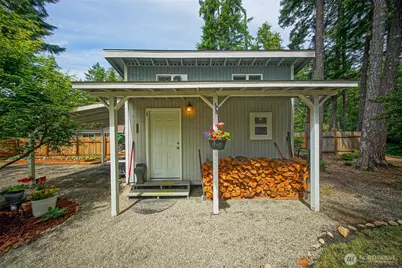
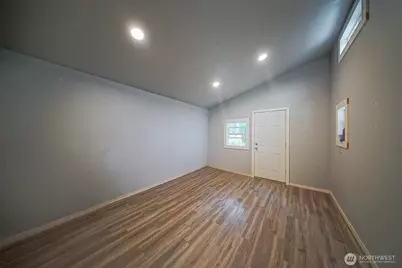
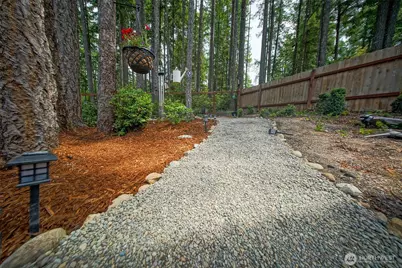
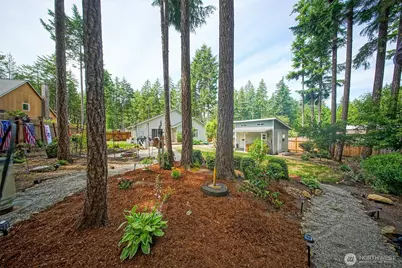
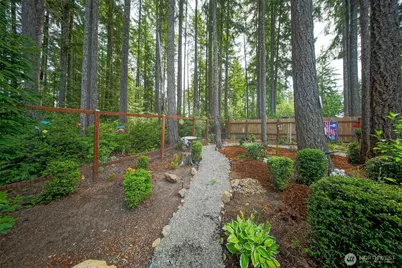
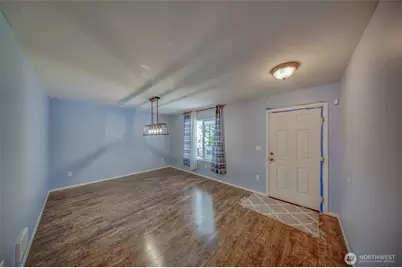
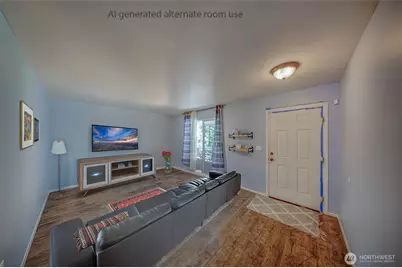
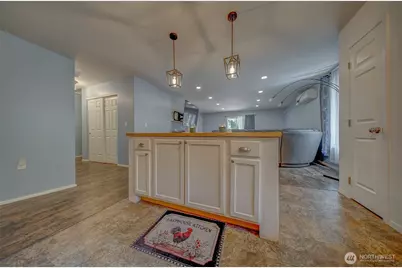
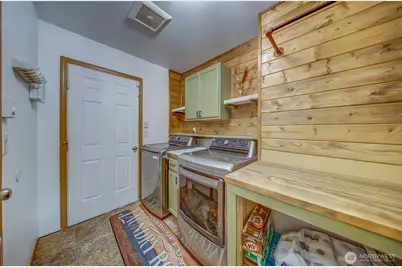
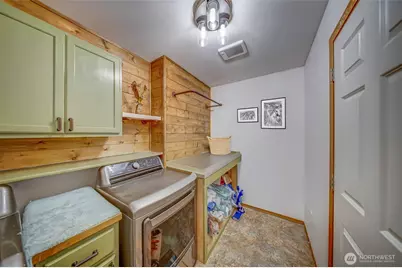
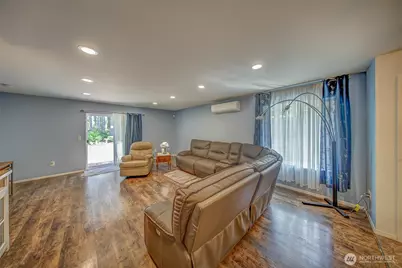
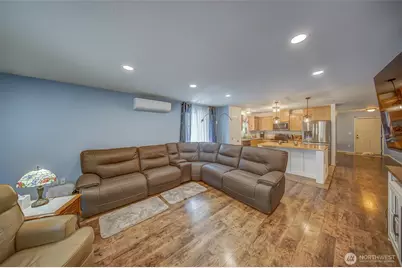
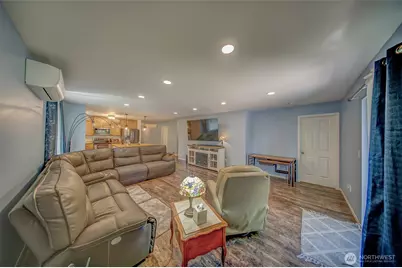
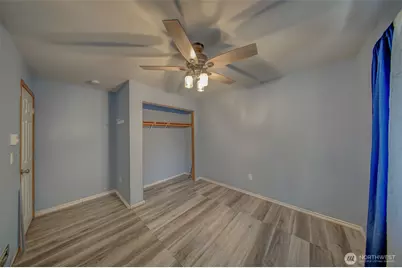
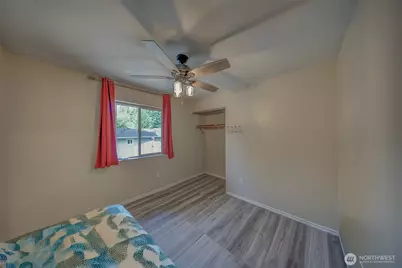
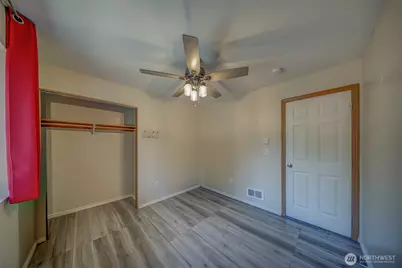
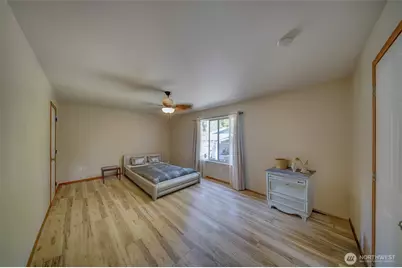
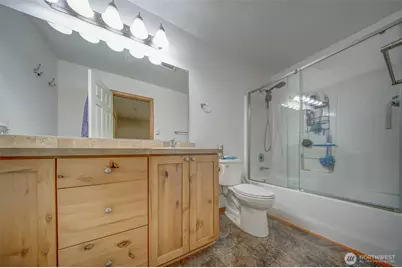
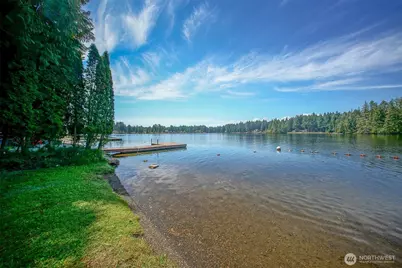
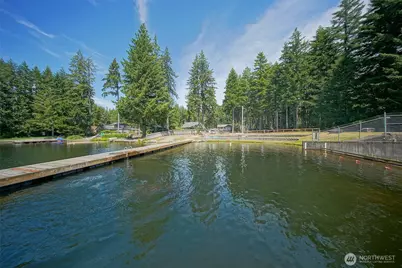
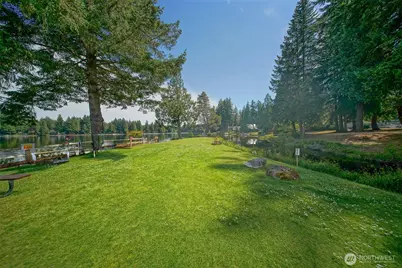
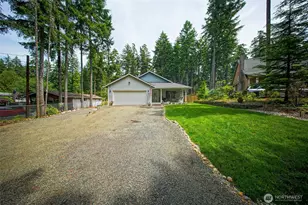
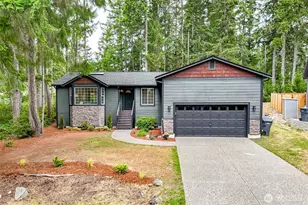
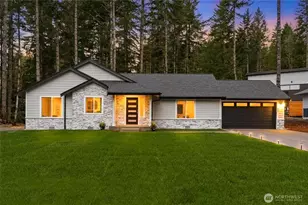
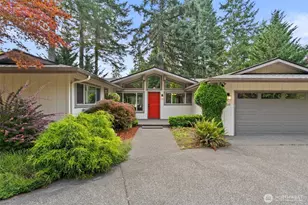
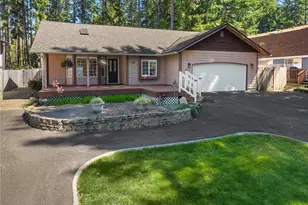
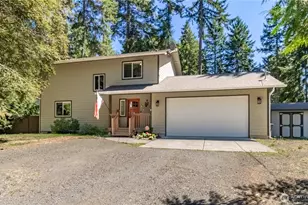
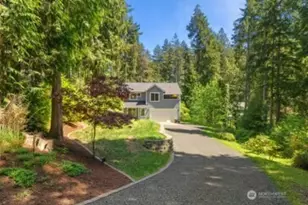
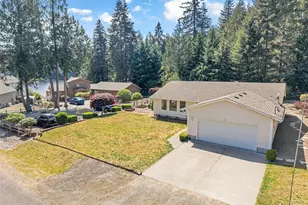
See the VIRTUAL TOUR link on this site for additional photos, video and 360 Tour of this property, inside and Out! Charming rambler in the Lake Limerick community! This lovely single-level home is nestled on a large, private lot enveloped by tall trees and lush open spaces, creating a true park-like retreat. A long driveway welcomes you to a covered front porch, while a side yard has an RV pad with ample parking. Wooded areas frame both sides of the driveway for added privacy. The backyard is truly spectacular, with a spacious central lawn, a curved stone fire pit, winding pathways through trees, and a lower dedicated garden space. A large, fully finished shed with vaulted ceilings, laminate flooring, lighting, and drywall offers fantastic flexibility as a guest space, workshop, or storage. The back deck opens directly into the generous family room, which accommodates large furniture & includes room for casual dining next to the kitchen. The updated kitchen has a large island, modern cabinetry, and stainless appliances. The spacious primary suite has plenty of room for xtra furniture, a sitting area, its own private bath, and walk-in closet. There are two additional bedrooms & a full bath.. A large dining room at the front door provides versatility to convert to an office or additional living space if desired. This peaceful home is perfectly positioned in Lake Limerick, with access to three community beaches and the nine-hole golf course plus club house, restaurant and more
Full Property Details
Full Property Details for 161 E Tenby Way
General
- Price: $529,900
- HOA FEE: $128/month
- Taxes: $3,676 (2026)
- Status: Active
- Type: Single Family
- Source: NWMLS
- MLS ID: 2547031
- Updated: 7/1/2026
- Added to Site: 13 day(s) ago
Interior
- Interior Features: Bath Off Primary, Ceiling Fan(s), Dbl Pane/Storm Window, Dining Room, High Tech Cabling, Security System, Walk-In Closet(s)
- Appliances: Dishwasher(s), Dryer(s), Microwave(s), Refrigerator(s), Stove(s)/Range(s), Washer(s)
- Flooring: Vinyl Plank
Rooms
Bathrooms
- Total Bathrooms: 2
- Full Bathrooms: 2
- Main Floor Baths: 2
Bedrooms
- Total Bedrooms: 3
- Bedrooms Main: 3
Additional Information
- Amenities: Cabana/Gazebo, Cable TV, Deck, Fenced-Fully, High Speed Internet, Outbuildings, RV Parking
- Security/Safety: Fully Fenced, Security System
Parking
- Carports: Yes
- Carport Spaces: 2
- Covered Spaces: 2
- Uncovered Spaces: 5
- Parking Features: Detached Carport, RV Parking
Location
- Area: 172 - Mason Lake Region
- County: Mason
- Subdivision: Lake Limerick
- Driving Directions: Highway 3, head north and turn left onto Mason Lake Road. Continue past fire station, turn left onto Saint Andrews Drive, then right on Aycliffe Drive, right on East Tenby Way. The house on left.
School Information
- High School District: Pioneer #402
- Elementary School: Pioneer Primary Sch
- Middle School: Pioneer Intermed/Mid
- High School: Shelton High
Community
- Association: Yes
- Assoc. Fees Include: Road Maintenance
Heating & Cooling
- Air Conditioning: Yes
- Cooling Type: Ductless, Wall Unit(s)
- Heating Type: Ductless, Wall Furnace
Utilities
- Sewer: Septic Tank
- Water: Community
Structural Information
- Architectural Style: Traditional
- Structure Type: House
- Exterior Const.: Cement Planked
- Foundation: Poured Concrete
- Roof: Composition
- Square Feet: 1,628
- Finished Total: 1,628 Sq. Ft.
- Year Built: 2017
- Property Condition: Very Good
Lot Features
- Property View: Territorial
- Lot Size (Acres): 0.35
- Lot Size (Sq. Ft.): 15,246
- Lot Size Source: public
- Topography: Level
- Lot Features: Dead End Street, Paved
- Trees/Vegetation: Garden Space, Wooded
Financial Considerations
- Association Fee: $128
- Assoc Fee Freq.: Monthly
- Tax Amount: $3,676
- Tax Year: 2026
- Terms: Cash, Conventional, FHA, VA Loan
Disclosures and Reports
- Special Conditions: None
- Inclusions: Dishwasher(s), Dryer(s), Microwave(s), Refrigerator(s), Stove(s)/Range(s), Washer(s)
- Property ID: 321275000178
Listed by Michael Kollar | Keller Williams Rty Tacoma | (253) 460-8640
Get Pre-Approved Today
Get a Great Insurance Rate
Schools
Schools serving 161 E Tenby Way
School District:Pioneer School District
| Name | Grades | Distance |
|---|---|---|
Pioneer Elementary School, Shelton, WA 110 East Spencer Lake Road, Shelton, WA 98584 | PK-5 | 2.6 mi |
Pioneer Intermediate/Middle School 50 East Spencer Lake Road, Shelton, WA 98584 | 6-8 | 2.5 mi |
Disclaimer:
School attendance boundaries provided by ATTOM Data Solutions and are for reference only. Contact the school directly to verify enrollment eligibility.
Price & Sales History for 161 E Tenby Way
Date
Details
Price
Change
Source
6/28/2026
Listed
$529,900
17.76%
MLS
8/23/2022
Sold
$450,000
—
Public Record
Disclaimer: Historical sales information is derived from public records provided by the county offices. Information is not guaranteed and should be independently verified.
Tax History
Tax History for 161 E Tenby Way
Year
Property Taxes
Change
Tax Assessment
Change
2025
$3,604
-10%
$472,920
6%
2024
$4,002
—
$445,235
-11%
2023
$4,002
-9%
$503,020
3%
2023
$4,390
—
$489,110
32%
2023
$4,390
26%
$369,375
13%
2021
$3,497
39%
$326,800
37%
2019
$2,518
50%
$238,600
67%
2018
$1,684
293%
$142,815
—
2017
$428
—
$142,815
295%
2017
$428
—
$36,200
—
2016
$428
15%
$36,200
4%
2015
$373
2%
$34,670
4%
2013
$365
—
$33,350
—
Disclaimer: Historical tax information is derived from public records provided by the county offices. Information is not guaranteed and should be independently verified.
Estimate the Cost
Estimate the Cost for 161 E Tenby Way
161 E Tenby Way, Shelton, WA 98584 (MLS# 2547031) is a Single Family property with 3 bedrooms and 2 full bathrooms. 161 E Tenby Way is currently listed for $529,900 and was received on June 28, 2026. Want to learn more about 161 E Tenby Way? Do you have questions about finding other Single Family real estate for sale in Shelton? You can browse all Shelton real estate or contact a Coldwell Banker agent to request more information.