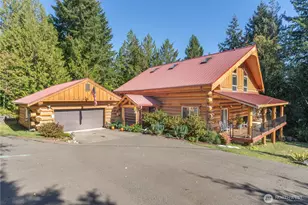
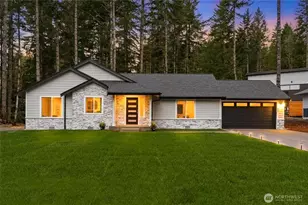
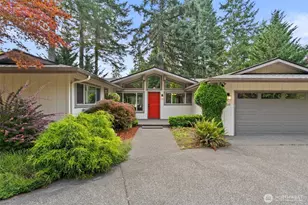
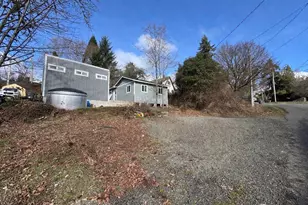
This is a carousel with tiles that activate property listing cards. Use the previous and next buttons to navigate.
1/1
$165,000
This is a carousel with tiles that activate property listing cards. Use the previous and next buttons to navigate.
1/1
Property Description
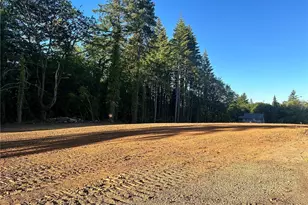
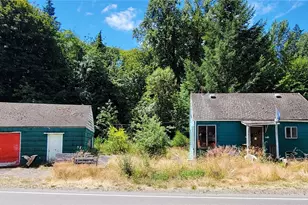
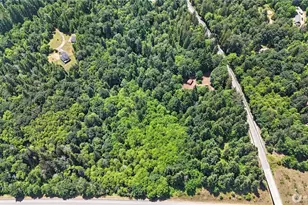
Spacious home on a desirable corner lot! This well-laid-out doublewide offers 3 bedrooms, 2 baths, and 1,440 sq ft of comfortable living space, featuring a cozy pellet stove plus an efficient mini-split heat pump for year-round heating and cooling.The primary suite includes an ensuite bath and a generously sized closet, creating a private retreat. Outside, enjoy a fully fenced yard, carport, workshop, and raised garden beds-perfect for hobbies, storage, or cultivating your own garden.Conveniently located near Hwy 3, just 20 minutes from Olympia, this property offers both accessibility and opportunity. Bring your vision and make it your own-sold AS-IS.
Full Property Details
Full Property Details for 1824 Hay St
General
- Sold For: $165,000
- Taxes: $1,549 (2026)
- Status: Closed
- Type: Manufactured Home
- Source: NWMLS
- MLS ID: 2509010
- Added to Site: 178 day(s) ago
Interior
- Interior Features: Dining Room, Fireplace
- Fireplace: Yes
- Number of Fireplaces: 1
- Fireplace(s): Pellet Stove
- Appliances: Refrigerator(s), Stove(s)/Range(s)
- Flooring: Laminate, Vinyl
Rooms
Bathrooms
- Total Bathrooms: 2
- Full Bathrooms: 1
- 3/4 Bathrooms: 1
- Main Floor Baths: 2
- Main - 3/4 Baths: 1
Bedrooms
- Total Bedrooms: 3
- Bedrooms Main: 3
Additional Information
- Amenities: Fenced-Partially, Outbuildings
- Security/Safety: Partially Fenced
Parking
- Carports: Yes
- Carport Spaces: 1
- Covered Spaces: 1
- Parking Features: Detached Carport
Location
- Area: 175 - Shelton
- County: Mason
- Subdivision: Shelton
- Driving Directions: Hwy 3 to Arcadia Ave, Left on Hay St, Home is at he corner of Hay and McKinley
School Information
- High School District: Shelton
- Elementary School: Bordeaux Elem
- Middle School: Olympic Mid
- High School: Buyer To Verify
Heating & Cooling
- Air Conditioning: Yes
- Cooling Type: Ductless
- Heating Type: Ductless
Utilities
- Sewer: Sewer Connected
- Water: Public
Structural Information
- Structure Type: Manufactured House
- Exterior Const.: Metal/Vinyl
- Basement Desc.: None
- Foundation: Tie Down
- Roof: Composition
- Entry Location: Main
- Square Feet: 1,443
- Finished Total: 1,443 Sq. Ft.
- Year Built: 1973
Manufactured Home
- Mobile Home Type: Double Wide
Lot Features
- Lot Size (Acres): 0.14
- Lot Size (Sq. Ft.): 6,098
- Lot Size Source: County
- Topography: Level
- Lot Features: Corner Lot
- Trees/Vegetation: Garden Space
Financial Considerations
- Tax Amount: $1,549
- Tax Year: 2026
- Terms: Cash
Disclosures and Reports
- Special Conditions: None
- Inclusions: Refrigerator(s), Stove(s)/Range(s)
- Property ID: 320305008006
Listed by Angela K. Barnes | RE/MAX Top Executives | (360) 427-6117
Sold by Leticia Garcia | eXp Realty
Get Pre-Approved Today
Schools
Schools serving 1824 Hay St
School District:Shelton School District
| Name | Grades | Distance |
|---|---|---|
Bordeaux Elementary School 350 East University Avenue, Shelton, WA 98584 | K-5 | 0.2 mi |
Olympic Middle School, Shelton, WA 800 East K Street, Shelton, WA 98584 | 6-7 | 2.2 mi |
Disclaimer:
School attendance boundaries provided by ATTOM Data Solutions and are for reference only. Contact the school directly to verify enrollment eligibility.
Price & Sales History for 1824 Hay St
Date
Details
Price
Change
Source
9/14/2026
Sold
$165,000
-5.71%
MLS
4/16/2026
Listed
$175,000
—
MLS
Disclaimer: Historical sales information is derived from public records provided by the county offices. Information is not guaranteed and should be independently verified.
1824 Hay Street, Shelton, WA 98584 (MLS# 2509010) is a Manufactured Home property that was sold at $165,000 on September 14, 2026. Want to learn more about 1824 Hay Street? Do you have questions about finding other Manufactured Home real estate for sale in Shelton? You can browse all Shelton real estate or contact a Coldwell Banker agent to request more information.