This is a carousel with tiles that activate property listing cards. Use the previous and next buttons to navigate.
1/1
$729,000
This is a carousel with tiles that activate property listing cards. Use the previous and next buttons to navigate.
1/1
Property Description
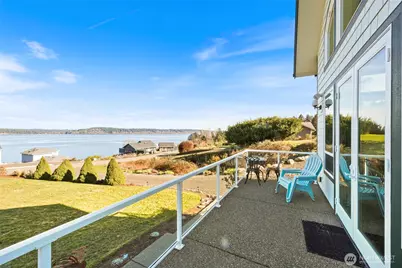
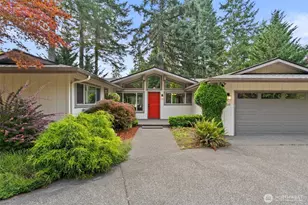
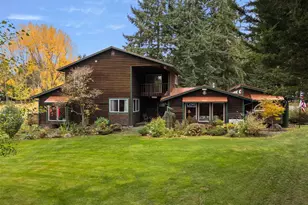
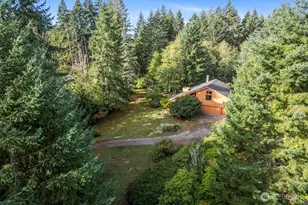
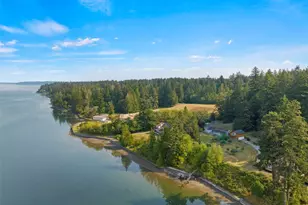
Wake to sweeping views of Puget Sound & Mount Rainier in this custom 2 bed, 1.75 bath retreat designed to capture the scenery of Case Inlet from nearly every room. The kitchen features Hi-Mac counters, abundant storage, & flows into the dramatic light & view-filled living & dining room with floor to ceiling windows. The main floor is open to the second floor with engineered hardwoods & vintage light fixtures throughout. A double-sided cozy wood fireplace warms the great room & den. Upstairs, a light-filled loft offers a private bedroom with separate entrance, ¾ bath, & expansive flex space ideal for a home office, studio, or media lounge. The loft railing & arch frame sweeping views, creating privacy & versatility for guests or extended living. The adjacent lot includes upgraded driveway access, ready for recreational use or future development. Landscaped yard with sprinkler system. Enjoy a private neighborhood trail leading to exclusive beach access, where days on the water are part of everyday life. Durable HardiePlank siding offers long-lasting curb appeal with low-maintenance designed for the Pacific Northwest. Milgard windows provide energy efficiency, abundant natural light, & expansive view lines while enhancing comfort year-round. Home generator for seamless power and heat pump low cost heating & cooling. High quality construction & carefully chosen materials for a home that is built to last.
Full Property Details
Full Property Details for 201 E Smith Cove Way
General
- Sold For: $729,000
- HOA FEE: $125/month
- Taxes: $5,450 (2026)
- Status: Closed
- Type: Single Family
- Source: NWMLS
- MLS ID: 2488447
- Added to Site: 116 day(s) ago
Interior
- Interior Features: Bath Off Primary, Ceiling Fan(s), Dbl Pane/Storm Window, Dining Room, Fireplace, French Doors, Jetted Tub, Loft, Skylight(s), Sprinkler System, Vaulted Ceiling(s), Walk-In Closet(s), Water Heater, Wired for Generator
- Fireplace: Yes
- Number of Fireplaces: 1
- Fireplace(s): Wood Burning
- Appliances: Dishwasher(s), Dryer(s), Microwave(s), Refrigerator(s), Stove(s)/Range(s), Washer(s)
- Flooring: Ceramic Tile, Engineered Hardwood
Rooms
Bathrooms
- Total Bathrooms: 2
- Full Bathrooms: 1
- 3/4 Bathrooms: 1
- Upper - 3/4 Baths: 1
- Main Floor Baths: 1
Bedrooms
- Total Bedrooms: 2
- Bedrooms Upper: 1
- Bedrooms Main: 1
Additional Information
- Amenities: Cable TV, High Speed Internet, Patio, Propane, RV Parking, Sprinkler System
Parking
- Garage: Yes
- Attached garage: Yes
- Covered Spaces: 2
- Uncovered Spaces: 5
- Parking Features: Driveway, Attached Garage, RV Parking
Location
- Area: 174 - Harstine Island
- County: Mason
- Subdivision: Harstine Island
- Building Name: Smith Cove
- Driving Directions: Hwy 101 N exit WA 3 toward Bremerton, R E Kneeland St, L S Front St, R WA 3/E Pine St, R Pickering Rd, R South Island Dr, R E Harstine Island Rd S, L Point Wilson Rd, L E Smith Cove Way home on left.
- Direction Faces: East
School Information
- High School District: Pioneer #402
- Elementary School: Buyer To Verify
- Middle School: Buyer To Verify
- High School: Buyer To Verify
Community
- Association: Yes
- Assoc. Fees Include: Common Area Maintenance, Water
Heating & Cooling
- Air Conditioning: Yes
- Cooling Type: Heat Pump
- Heating Type: Heat Pump
- Water Heater: electric
Utilities
- Sewer: Septic Tank
- Water: Community
Structural Information
- Structure Type: House
- Exterior Const.: Cement Planked, Wood
- Basement Desc.: None
- Foundation: Poured Concrete
- Roof: Composition
- Entry Location: Main
- Square Feet: 2,109
- Finished Total: 2,109 Sq. Ft.
- Year Built: 2009
- Property Condition: Very Good
Lot Features
- Property View: Mountains, Sound, Territorial
- Lot Size (Acres): 0.59
- Lot Size (Sq. Ft.): 25,700
- Lot Size Source: Public Records
- Topography: Level, Sloped
- Lot Features: Cul-De-Sac, Paved
Financial Considerations
- Association Fee: $125
- Assoc Fee Freq.: Monthly
- Tax Amount: $5,450
- Tax Year: 2026
- Terms: Cash, Conventional, VA Loan
Disclosures and Reports
- Special Conditions: None
- Inclusions: Dishwasher(s), Dryer(s), Leased Equipment, Microwave(s), Refrigerator(s), Stove(s)/Range(s), Washer(s)
- Property ID: 120195000012
- Lot Number: 11 & 12
Listed by Jessica Grubb | RE/MAX Advantage | (360) 851-1085
Sold by Asa Shigley | RE/MAX Advantage
Get Pre-Approved Today
Schools
Schools serving 201 E Smith Cove Way
School District:Pioneer School District
| Name | Grades | Distance |
|---|---|---|
Pioneer Elementary School, Shelton, WA 110 East Spencer Lake Road, Shelton, WA 98584 | PK-5 | 7.9 mi |
Pioneer Intermediate/Middle School 50 East Spencer Lake Road, Shelton, WA 98584 | 6-8 | 8 mi |
Disclaimer:
School attendance boundaries provided by ATTOM Data Solutions and are for reference only. Contact the school directly to verify enrollment eligibility.
Price & Sales History for 201 E Smith Cove Way
Date
Details
Price
Change
Source
6/01/2026
Sold
$729,000
1.25%
MLS
4/22/2026
Price Reduced
$720,000
-3.87%
MLS
3/17/2026
Listed
$749,000
—
MLS
Disclaimer: Historical sales information is derived from public records provided by the county offices. Information is not guaranteed and should be independently verified.
201 E Smith Cove Way, Shelton, WA 98584 (MLS# 2488447) is a Single Family property that was sold at $729,000 on June 01, 2026. Want to learn more about 201 E Smith Cove Way? Do you have questions about finding other Single Family real estate for sale in Shelton? You can browse all Shelton real estate or contact a Coldwell Banker agent to request more information.