No photo available
$349,900 Just Listed
Property Description
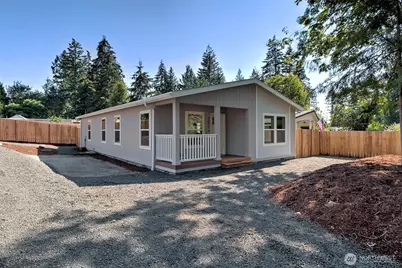
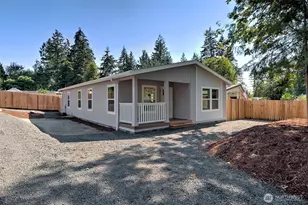
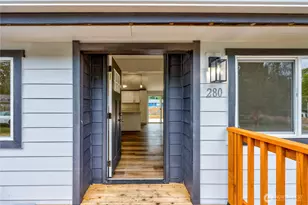
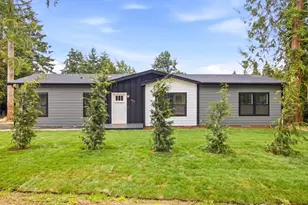
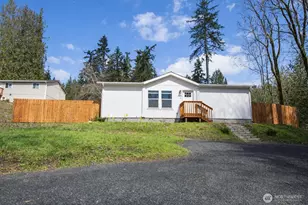
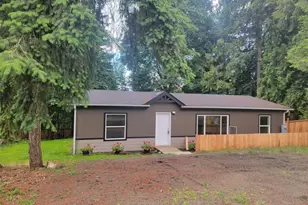
Welcome to this brand-new 3-bedroom, 2-bathroom turnkey home combining modern living space, quality craftsmanship, and exceptional curb appeal. Offering 1,344 sq. ft. of thoughtfully designed space, this residence is perfect for comfortable everyday living and lively entertaining. Step inside to find a spacious open-concept floor plan flooded with natural light. The heart of the home is a designer kitchen, complete with striking matte black wood-grain cabinetry, stainless steel appliances, and a large center island perfect for meal prep or casual dining. Retreat to your private primary suite, featuring a spacious layout and its own dedicated en-suite bathroom. Outside, this property sits on an oversized corner lot that offers extra space and added privacy. The fully fenced backyard boasts a beautiful, gated cedar privacy fence, creating a secure environment for pets, play, and outdoor gatherings. Storage and accessibility are effortless with a drive-through corner driveway offering access from both streets-ideal for convenient boat and RV parking. Relax on the inviting covered front porch built with durable, low-maintenance Trex® decking. The exterior is beautifully finished with fresh landscaping, including bark, gravel walkways, and a newly hydro-seeded lawn. Built with energy-efficient NEEM® Certified construction, this home ensures lower monthly utility costs year-round. This remarkable property is completely move-in ready and waiting for you!
Full Property Details
Full Property Details for 2371 E Crestview Dr
General
- Price: $349,900
- HOA FEE: $34/month
- HOA FEE FREQ.: Annually
- Taxes: $175 (2026)
- Status: Active
- Type: Manufactured Home
- Source: NWMLS
- MLS ID: 2556631
- Updated: 7/17/2026
- Added to Site: 1 day(s) ago
Interior
- Appliances: Dishwasher(s), Refrigerator(s), Stove(s)/Range(s)
- Flooring: Vinyl, Carpet
Rooms
Bathrooms
- Total Bathrooms: 2
- Full Bathrooms: 2
- Main Floor Baths: 2
Bedrooms
- Total Bedrooms: 3
- Bedrooms Main: 3
Additional Information
- Amenities: RV Parking
Parking
- Parking Features: Off Street, RV Parking
Location
- Area: 176 - Agate
- County: Mason
- Subdivision: Shorecrest
- Driving Directions: US-101 N and WA-3 N/SE Olympic Hwy S toward E Agate Rd. Turn right onto E Agate Rd, turn right onto E Crestview Dr.
School Information
- High School District: Pioneer #402
Community
- Association: Yes
Heating & Cooling
- Cooling Type: None
- Heating Type: Wall Furnace
Utilities
- Sewer: Septic Tank
- Water: Community
Structural Information
- Structure Type: Manufactured House
- Construction Status: Completed
- Exterior Const.: Cement Planked
- Foundation: Tie Down
- Roof: Composition
- Entry Location: Main
- Square Feet: 1,344
- Finished Total: 1,344 Sq. Ft.
- Year Built: 2026
- Property Condition: Very Good
Manufactured Home
- Mobile Home Type: Double Wide
Lot Features
- Lot Size (Acres): 0.21
- Lot Size (Sq. Ft.): 9,148
- Lot Size Source: realist
- Topography: Level
- Trees/Vegetation: Garden Space
Financial Considerations
- Association Fee: $405
- Assoc Fee Freq.: Annually
- Tax Amount: $175
- Tax Year: 2026
- Terms: Cash, Conventional, FHA, State Bond, USDA Loan, VA Loan
Disclosures and Reports
- Special Conditions: None
- Inclusions: Dishwasher(s), Refrigerator(s), Stove(s)/Range(s)
- Property ID: 320215401001
Listed by Jon Cacabelos | Real Home Network | (206) 290-5007
Get Pre-Approved Today
Get a Great Insurance Rate
Schools
Schools serving 2371 E Crestview Dr
School District:Pioneer School District
| Name | Grades | Distance |
|---|---|---|
Pioneer Elementary School, Shelton, WA 110 East Spencer Lake Road, Shelton, WA 98584 | PK-5 | 4.2 mi |
Pioneer Intermediate/Middle School 50 East Spencer Lake Road, Shelton, WA 98584 | 6-8 | 4.1 mi |
Disclaimer:
School attendance boundaries provided by ATTOM Data Solutions and are for reference only. Contact the school directly to verify enrollment eligibility.
Price & Sales History for 2371 E Crestview Dr
Date
Details
Price
Change
Source
7/17/2026
Listed
$349,900
774.75%
MLS
2/24/2025
Sold
$40,000
—
Public Record
Disclaimer: Historical sales information is derived from public records provided by the county offices. Information is not guaranteed and should be independently verified.
Tax History
Tax History for 2371 E Crestview Dr
Year
Property Taxes
Change
Tax Assessment
Change
2025
$175
-23%
$28,180
33%
2024
$226
—
$21,205
-24%
2023
$226
38%
$28,000
57%
2023
$164
—
$17,830
75%
2023
$164
84%
$10,165
22%
2021
$89
-3%
$8,350
-5%
2019
$92
-7%
$8,750
3%
2018
$99
-8%
$8,500
—
2017
$108
—
$8,500
-11%
2017
$108
6%
$9,500
5%
2016
$102
16%
$9,025
6%
2015
$88
4%
$8,550
—
2013
$85
—
$8,550
—
Disclaimer: Historical tax information is derived from public records provided by the county offices. Information is not guaranteed and should be independently verified.
Estimate the Cost
Estimate the Cost for 2371 E Crestview Dr
2371 E Crestview Drive, Shelton, WA 98584 (MLS# 2556631) is a Manufactured Home property with 3 bedrooms and 2 full bathrooms. 2371 E Crestview Drive is currently listed for $349,900 and was received on July 17, 2026. Want to learn more about 2371 E Crestview Drive? Do you have questions about finding other Manufactured Home real estate for sale in Shelton? You can browse all Shelton real estate or contact a Coldwell Banker agent to request more information.