This is a carousel with tiles that activate property listing cards. Use the previous and next buttons to navigate.
1/28
$439,000
This is a carousel with tiles that activate property listing cards. Use the previous and next buttons to navigate.
1/28
Property Description
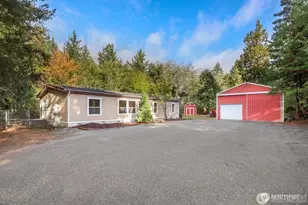
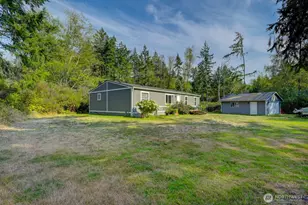
New Roof! Nearly 5 acres of level, usable land paired with a huge shop 25X30-this is the space and freedom you've been waiting for! This beautifully restored property is move-in ready with room to make it your own. Recent updates include flooring, kitchen cabinets with butcher-block countertops, stainless steel appliances, and updated bathroom fixtures. Three decks provide the perfect spots to relax and take in the peaceful surroundings. The expansive shop features upgraded LED lighting-ideal for hobbies, storage, or workspace needs. Outdoors, enjoy a fenced backyard, new swing set, and pool (both stay!), fruit trees, and a unique monkey tree. The parcel is partially cleared, with modest landscaping, a gated entry, and septic risers installed. Located on Harstine Island, this property offers privacy without isolation-just about an hour from Olympia. A rare opportunity to own acreage, functionality, and comfort all in one!
Full Property Details
Full Property Details for 260 E Lansky Dr
General
- Price: $439,000
- Taxes: $2,816 (2025)
- Status: Active
- Type: Manufactured Home
- Source: NWMLS
- MLS ID: 2495887
- Updated: 6/24/2026
- Added to Site: 108 day(s) ago
Interior
- Interior Features: Bath Off Primary, Dbl Pane/Storm Window, Fireplace, Skylight(s), Vaulted Ceiling(s), Walk-In Closet(s), Water Heater
- Fireplace: Yes
- Number of Fireplaces: 1
- Fireplace(s): Electric, Wood Burning
- Appliances: Dishwasher(s), Microwave(s), Refrigerator(s), Stove(s)/Range(s)
- Flooring: Vinyl, Vinyl Plank
Rooms
Bathrooms
- Total Bathrooms: 2
- Full Bathrooms: 2
- Main Floor Baths: 2
Bedrooms
- Total Bedrooms: 3
- Bedrooms Main: 3
Additional Information
- Amenities: Deck, Fenced-Partially, Shop
- Security/Safety: Partially Fenced
Parking
- Garage: Yes
- Parking Features: Driveway, Detached Garage
Location
- Area: 174 - Harstine Island
- County: Mason
- Subdivision: Harstine Island
- Driving Directions: From Hwy 3 out of Shelton, turn right on Pickering Rd. cross the Harstine Island Bridge, turn right at the T, go 3 miles and turn Right at the T, turn left onto Lansky Drive, home is on the right.
School Information
- High School District: Pioneer #402
Heating & Cooling
- Air Conditioning: Yes
- Cooling Type: Forced Air
- Heating Type: Forced Air, Stove/Free Standing
- Water Heater: electric
Utilities
- Sewer: Septic Tank
- Water: Private
Structural Information
- Structure Type: Manufactured House
- Exterior Const.: Wood Products
- Basement Desc.: None
- Foundation: Pillar/Post/Pier
- Roof: Composition
- Square Feet: 1,512
- Finished Total: 1,512 Sq. Ft.
- Year Built: 2000
Manufactured Home
- Mobile Home Type: Double Wide
Lot Features
- Property View: Territorial
- Lot Size (Acres): 4.84
- Lot Size (Sq. Ft.): 210,830
- Lot Size Source: public records
- Topography: Level
- Trees/Vegetation: Brush, Fruit Trees
Financial Considerations
- Tax Amount: $2,816
- Tax Year: 2025
- Terms: Cash, Conventional, FHA, USDA Loan, VA Loan
Disclosures and Reports
- Special Conditions: None
- Inclusions: Dishwasher(s), Microwave(s), Refrigerator(s), Stove(s)/Range(s)
- Property ID: 220245000007
Listed by Carol Hinman | John L. Scott, Inc. | (253) 841-7000
Get Pre-Approved Today
Get a Great Insurance Rate
Schools
Schools serving 260 E Lansky Dr
School District:Pioneer School District
| Name | Grades | Distance |
|---|---|---|
Pioneer Elementary School, Shelton, WA 110 East Spencer Lake Road, Shelton, WA 98584 | PK-5 | 6.9 mi |
Pioneer Intermediate/Middle School 50 East Spencer Lake Road, Shelton, WA 98584 | 6-8 | 7 mi |
Disclaimer:
School attendance boundaries provided by ATTOM Data Solutions and are for reference only. Contact the school directly to verify enrollment eligibility.
Price & Sales History for 260 E Lansky Dr
Date
Details
Price
Change
Source
6/24/2026
Price Reduced
$439,000
-1.13%
MLS
5/26/2026
Price Reduced
$444,000
-2.2%
MLS
5/23/2026
Price Reduced
$454,000
-2.36%
MLS
5/12/2026
Price Reduced
$464,950
-1.06%
MLS
4/23/2026
Price Reduced
$469,950
-1.06%
MLS
3/26/2026
Listed
$475,000
18.75%
MLS
1/06/2022
Sold
$400,000
—
Public Record
Disclaimer: Historical sales information is derived from public records provided by the county offices. Information is not guaranteed and should be independently verified.
Tax History
Tax History for 260 E Lansky Dr
Year
Property Taxes
Change
Tax Assessment
Change
2025
$2,816
7%
$374,440
5%
2024
$2,630
—
$355,910
5%
2023
$2,630
29%
$337,835
47%
2023
$2,032
—
$230,220
3%
2023
$2,032
4%
$222,815
19%
2021
$1,952
393%
$186,555
24%
2019
$396
18%
$150,215
5%
2017
$335
—
$143,310
-13%
2017
$335
-19%
$163,920
14%
2018
$412
23%
$143,310
-11%
2016
$335
-21%
$161,325
-5%
2015
$426
4%
$169,255
3%
2013
$408
—
$164,175
—
Disclaimer: Historical tax information is derived from public records provided by the county offices. Information is not guaranteed and should be independently verified.
Estimate the Cost
Estimate the Cost for 260 E Lansky Dr
260 E Lansky Dr, Shelton, WA 98584 (MLS# 2495887) is a Manufactured Home property with 3 bedrooms and 2 full bathrooms. 260 E Lansky Dr is currently listed for $439,000 and was received on March 26, 2026. Want to learn more about 260 E Lansky Dr? Do you have questions about finding other Manufactured Home real estate for sale in Shelton? You can browse all Shelton real estate or contact a Coldwell Banker agent to request more information.