This is a carousel with tiles that activate property listing cards. Use the previous and next buttons to navigate.
1/1
$709,000
This is a carousel with tiles that activate property listing cards. Use the previous and next buttons to navigate.
1/1
Property Description
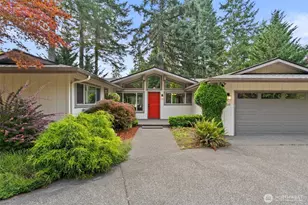
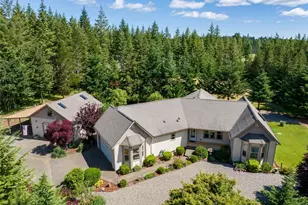
Custom-built home on over an ACRE of curated grounds - offers a RARE blend of privacy, character, and exceptional upkeep just minutes from town and Hwy 101. Surrounded by mature landscaping and exquisite gardens, the property feels like a private retreat where every detail has been intentionally cared for. Inside, hardwood floors greet you along with custom built-ins, vaulted ceilings, cove ceiling, and a chef's kitchen. Expansive windows bring in natural light and frame the peaceful natural setting, while spacious living areas are designed for both comfortable everyday living and effortless entertaining. The dedicated office with its own exterior entrance provides ideal flexibility for remote work, client meetings, or a quiet creative space. Outside is where this property continues to shine. A detached 2 car shop with built-ins and a subpanel. Meandering garden spaces, lush landscaping, horseshoe pit, and thoughtfully designed outdoor areas create a setting that feels serene and established. Gather around the firepit on cool evenings, enjoy the beauty of the grounds year-round, or simply appreciate the privacy and tranquility that surrounds you. Meticulously maintained with evident pride of ownership throughout, including a high efficiency heat pump, a newer water heater and ongoing care, this home offers the perfect balance of craftsmanship, comfort, and natural beauty in a location that keeps you connected while feeling worlds away. Owned by the same family since built!
Full Property Details
Full Property Details for 280 E Ann Arbor Dr
General
- Sold For: $709,000
- Taxes: $6,028 (2026)
- Status: Closed
- Type: Single Family
- Source: NWMLS
- MLS ID: 2520477
- Added to Site: 64 day(s) ago
Interior
- Interior Features: Bath Off Primary, Built-In Vacuum, Ceiling Fan(s), Dbl Pane/Storm Window, Dining Room, Fireplace, French Doors, Jetted Tub, Security System, Skylight(s), Vaulted Ceiling(s), Walk-In Closet(s), Water Heater, Wired for Generator
- Fireplace: Yes
- Number of Fireplaces: 1
- Fireplace(s): Gas
- Appliances: Dishwasher(s), Dryer(s), Microwave(s), Refrigerator(s), Stove(s)/Range(s), Washer(s)
- Flooring: Hardwood, Vinyl, Carpet
Rooms
Bathrooms
- Total Bathrooms: 2
- Full Bathrooms: 2
- Main Floor Baths: 2
Bedrooms
- Total Bedrooms: 3
- Bedrooms Upper: 1
- Bedrooms Main: 2
Additional Information
- Amenities: Cable TV, Deck, Fenced-Fully, High Speed Internet, Outdoor Fireplace, Propane, RV Parking, Shop, Sprinkler System
- Security/Safety: Fully Fenced, Security System
Parking
- Garage: Yes
- Attached garage: Yes
- Covered Spaces: 4
- Uncovered Spaces: 6
- Parking Features: Driveway, Attached Garage, Detached Garage, RV Parking
Location
- Area: 173 - South Shore Hood Canal
- County: Mason
- Subdivision: Brockdale
- Driving Directions: GPS Friendly.
School Information
- High School District: Shelton
- Elementary School: Buyer To Verify
- Middle School: Buyer To Verify
- High School: Shelton High
Heating & Cooling
- Air Conditioning: Yes
- Cooling Type: 90%+ High Efficiency, Forced Air, Heat Pump
- Heating Type: 90%+ High Efficiency, Forced Air, Heat Pump
- Water Heater: Propane
Utilities
- Sewer: Septic Tank
- Water: Shared Well
Structural Information
- Architectural Style: Contemporary
- Structure Type: House
- Exterior Const.: Cement Planked
- Basement Desc.: None
- Foundation: Poured Concrete
- Roof: Composition
- Entry Location: Main
- Square Feet: 2,360
- Finished Total: 2,360 Sq. Ft.
- Year Built: 2001
- Property Condition: Very Good
Lot Features
- Property View: Territorial
- Lot Size (Acres): 1.18
- Lot Size (Sq. Ft.): 51,401
- Lot Size Source: Realist
- Lot Dimensions: 135 x 375 x 134 x 390
- Topography: Level
- Lot Features: Paved, Secluded
- Trees/Vegetation: Fruit Trees, Garden Space, Wooded
Financial Considerations
- Tax Amount: $6,028
- Tax Year: 2026
- Terms: Cash, Conventional, FHA, USDA Loan, VA Loan
Disclosures and Reports
- Special Conditions: None
- Inclusions: Dishwasher(s), Dryer(s), Leased Equipment, Microwave(s), Refrigerator(s), Stove(s)/Range(s), Washer(s)
- Property ID: 421257790024
- Lot Number: 2D
Listed by Kristine Anderson | eXp Realty | (888) 317-5197
Sold by Lori L. Brady | RE/MAX Top Executives
Get Pre-Approved Today
Schools
Schools serving 280 E Ann Arbor Dr
School District:Shelton School District
| Name | Grades | Distance |
|---|---|---|
Mountain View Elementary School, Shelton, WA 534 East K Street, Shelton, WA 98584 | K-5 | 3.8 mi |
Olympic Middle School, Shelton, WA 800 East K Street, Shelton, WA 98584 | 6-7 | 3.8 mi |
Disclaimer:
School attendance boundaries provided by ATTOM Data Solutions and are for reference only. Contact the school directly to verify enrollment eligibility.
Price & Sales History for 280 E Ann Arbor Dr
Date
Details
Price
Change
Source
6/16/2026
Sold
$709,000
1.43%
MLS
5/08/2026
Listed
$699,000
—
MLS
Disclaimer: Historical sales information is derived from public records provided by the county offices. Information is not guaranteed and should be independently verified.
280 E Ann Arbor Drive, Shelton, WA 98584 (MLS# 2520477) is a Single Family property that was sold at $709,000 on June 16, 2026. Want to learn more about 280 E Ann Arbor Drive? Do you have questions about finding other Single Family real estate for sale in Shelton? You can browse all Shelton real estate or contact a Coldwell Banker agent to request more information.