This is a carousel with tiles that activate property listing cards. Use the previous and next buttons to navigate.
1/1
$810,000
This is a carousel with tiles that activate property listing cards. Use the previous and next buttons to navigate.
1/1
Property Description
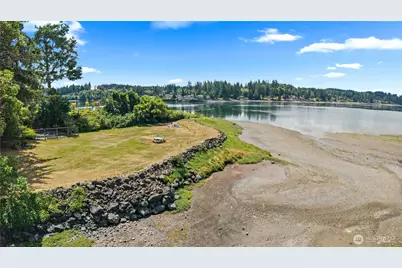
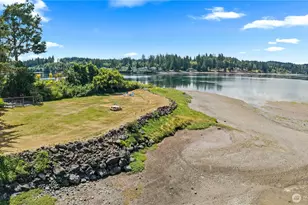
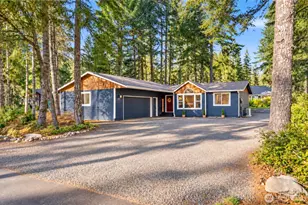
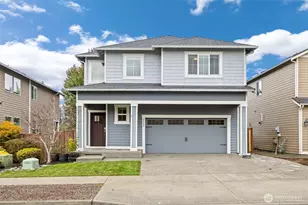
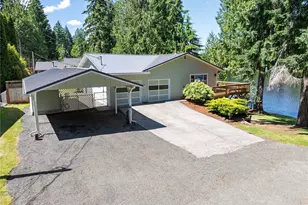
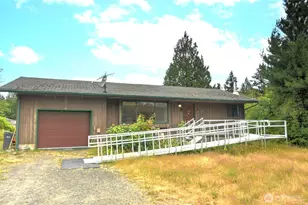
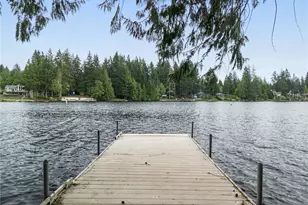
Private Puget Sound waterfront retreat on Hammersley Inlet-welcome to The Cove. This beautifully updated, move-in-ready waterfront property offers 4.61 private acres with approximately 250± feet of western-facing shoreline, a 1/9 ownership interest in the tidelands, a year-round creek, stunning sunset views, and exceptional privacy. The home features 3 bedrooms, 1.75 baths, fresh interior paint, all-new designer lighting, vaulted ceilings with skylights, a cozy wood stove, WiFi-enabled ductless mini-split heating and cooling, and a monitored ADT security system. Enjoy the covered deck, hot tub, outdoor shower, fruit trees, fenced garden, RV parking, and multiple outbuildings. The Cove Jr. offers endless possibilities as a home office, fitness studio, art studio, workshop, guest retreat, or creative space. Extensive improvements include newer roofs, newer well pump, upgraded double-pane windows, whole-house water filtration system, septic improvements, a low-point drainage system, and approximately $150,000 in professionally engineered shoreline stabilization protecting the waterfront and creek. HCC 1 Gig cable internet provides high-speed connectivity while preserving the tranquility of this exceptional Pacific Northwest waterfront property just minutes from Shelton, offering the perfect combination of privacy, recreation, and coastal living.
Full Property Details
Full Property Details for 294 E Libby Rd
General
- Sold For: $810,000
- Taxes: $5,786 (2026)
- Status: Closed
- Type: Single Family
- Source: NWMLS
- MLS ID: 2553578
- Added to Site: 96 day(s) ago
Interior
- Interior Features: Bath Off Primary, Dbl Pane/Storm Window, Fireplace, Hot Tub/Spa, Security System, Skylight(s), Vaulted Ceiling(s), Water Heater
- Fireplace: Yes
- Number of Fireplaces: 1
- Fireplace(s): Wood Burning
- Appliances: Dishwasher(s), Dryer(s), Microwave(s), Refrigerator(s), Stove(s)/Range(s), Washer(s)
- Flooring: Vinyl, Carpet
Rooms
Bathrooms
- Total Bathrooms: 2
- Full Bathrooms: 1
- 3/4 Bathrooms: 1
- Upper - 3/4 Baths: 1
- Main Floor Baths: 1
Bedrooms
- Total Bedrooms: 3
- Bedrooms Upper: 1
- Bedrooms Main: 2
Additional Information
- Amenities: Cable TV, Deck, Gated Entry, High Speed Internet, Hot Tub/Spa, Outbuildings, Patio, RV Parking, Shop
- Spa: Yes
- Security/Safety: Security Gate, Security System
Parking
- Garage: Yes
- Covered Spaces: 1
- Uncovered Spaces: 10
- Parking Features: Driveway, Detached Garage, RV Parking
Location
- Area: 176 - Agate
- County: Mason
- Subdivision: Agate
- Driving Directions: Google Maps
- Direction Faces: West
School Information
- High School District: Shelton
- Elementary School: Buyer To Verify
- Middle School: Buyer To Verify
- High School: Buyer To Verify
Heating & Cooling
- Air Conditioning: Yes
- Cooling Type: Ductless
- Heating Type: Ductless, Stove/Free Standing
- Water Heater: Electric
Utilities
- Sewer: Septic Tank
- Water: Individual Well
Structural Information
- Architectural Style: Cabin
- Structure Type: House
- Exterior Const.: Wood, Wood Products
- Basement Desc.: None
- Foundation: Pillar/Post/Pier
- Roof: Composition
- Entry Location: Main
- Square Feet: 1,326
- Finished Total: 1,326 Sq. Ft.
- Year Built: 1945
- Property Condition: Good
Lot Features
- Property View: Bay, Sound, Territorial
- Lot Size (Acres): 4.61
- Lot Size (Sq. Ft.): 200,812
- Lot Size Source: Realist
- Topography: Level, Partial Slope
- Lot Features: Dead End Street, Dirt Road, Secluded
- Trees/Vegetation: Brush, Fruit Trees, Garden Space, Wooded
Water Features
- Water Front: Yes
Financial Considerations
- Tax Amount: $5,786
- Tax Year: 2026
- Terms: Cash, Conventional, FHA, VA Loan
Disclosures and Reports
- Special Conditions: None
- Inclusions: Dishwasher(s), Dryer(s), Leased Equipment, Microwave(s), Refrigerator(s), Stove(s)/Range(s), Washer(s)
- Property ID: 320245000906
Listed by Dion Johnson | eXp Realty | (888) 317-5197
Sold by Kristian Schonberg | Windermere PeninsulaProperties
Get Pre-Approved Today
Schools
Schools serving 294 E Libby Rd
School District:Pioneer School District
| Name | Grades | Distance |
|---|---|---|
Pioneer Elementary School, Shelton, WA 110 East Spencer Lake Road, Shelton, WA 98584 | PK-5 | 3.4 mi |
Pioneer Intermediate/Middle School 50 East Spencer Lake Road, Shelton, WA 98584 | 6-8 | 3.4 mi |
Disclaimer:
School attendance boundaries provided by ATTOM Data Solutions and are for reference only. Contact the school directly to verify enrollment eligibility.
Price & Sales History for 294 E Libby Rd
Date
Details
Price
Change
Source
9/11/2026
Sold
$810,000
-4.7%
MLS
7/13/2026
Listed
$849,950
—
MLS
Disclaimer: Historical sales information is derived from public records provided by the county offices. Information is not guaranteed and should be independently verified.
294 E Libby Road, Shelton, WA 98584 (MLS# 2553578) is a Single Family property that was sold at $810,000 on September 11, 2026. Want to learn more about 294 E Libby Road? Do you have questions about finding other Single Family real estate for sale in Shelton? You can browse all Shelton real estate or contact a Coldwell Banker agent to request more information.