Full Property Details for 295 SE Bayview Rd
General
- Sold For: $782,000
- Taxes: $6,842 (2025)
- Status: Closed
- Type: Single Family
- Source: NWMLS
- MLS ID: 2493161
- Added to Site: 207 day(s) ago
Interior
- Interior Features: Second Kitchen, Second Primary Bedroom, Dbl Pane/Storm Window, Dining Room, Fireplace, Fireplace (Primary Bedroom), French Doors, Jetted Tub, Pantry, Skylight(s), Sprinkler System, Walk-In Closet(s), Wine/Beverage Refrigerator
- Fireplace: Yes
- Number of Fireplaces: 2
- Fireplace(s): Gas, Wood Burning
- Appliances: Dishwasher(s), Double Oven, Dryer(s), Microwave(s), Refrigerator(s), See Remarks, Stove(s)/Range(s), Washer(s)
- Flooring: Bamboo/Cork, Granite, Hardwood, Slate, Carpet
Rooms
- Total Bathrooms: 3
- Full Bathrooms: 2
- 3/4 Bathrooms: 1
- Main Floor Baths: 3
- Main - 3/4 Baths: 1
- Total Bedrooms: 3
- Bedrooms Main: 3
Additional Information
- Amenities: Cabana/Gazebo, Fenced-Partially, Propane, RV Parking, Sprinkler System
- Security/Safety: Partially Fenced
Parking
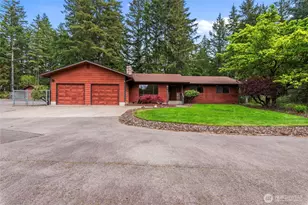
- Garage: Yes
- Attached garage: Yes
- Carports: Yes
- Covered Spaces: 3
- Parking Features: Detached Carport, Driveway, Attached Garage, Off Street, RV Parking
Location
- Area: 179 - Arcadia/Kamilche
- County: Mason
- Subdivision: Shelton
- Driving Directions: South 1st street & Hwy 3 South to Arcadia Rd turn left, to SE Collier Rd turn Left, to SE Old Arcadia Rd turn right, then Left on SE Bayview Rd, follow to home bottom of hill
School Information
- High School District: South Side #42
- Elementary School: Southside Elem
- Middle School: Shelton Mid
- High School: Shelton High
Heating & Cooling
- Air Conditioning: Yes
- Cooling Type: Central Air, Heat Pump
- Heating Type: 90%+ High Efficiency, Forced Air, Heat Pump
Utilities
- Sewer: Septic Tank
- Water: Shared Well
Structural Information
- Architectural Style: Contemporary
- Structure Type: House
- Exterior Const.: Wood
- Basement Desc.: None
- Foundation: Poured Concrete
- Roof: Composition
- Entry Location: Main
- Square Feet: 2,312
- Finished Total: 2,312 Sq. Ft.
- Year Built: 1965
Lot Features
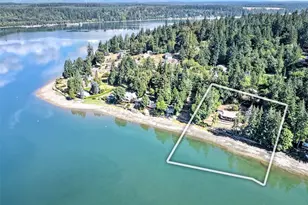
- Property View: Bay
- Lot Size (Acres): 0.53
- Lot Size (Sq. Ft.): 23,087
- Lot Size Source: Realist
- Lot Dimensions: 228 x 123
- Lot Features: Dead End Street
- Trees/Vegetation: Garden Space
Water Features
Financial Considerations
- Tax Amount: $6,842
- Tax Year: 2025
- Terms: Cash, Conventional, FHA, VA Loan
Disclosures and Reports
- Special Conditions: None
- Inclusions: Dishwasher(s), Double Oven, Dryer(s), Leased Equipment, Microwave(s), Refrigerator(s), See Remarks, Stove(s)/Range(s), Washer(s)
- Property ID: 320225000900
Listed by Gary Rudd | Windermere Prof Partners | (253) 851-7374
Sold by Heidi Mitchell | Real Broker LLC







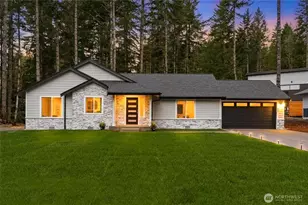
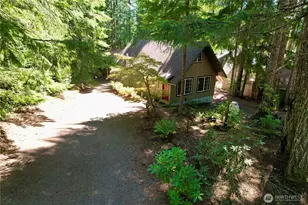
![[Address not provided], Shelton, WA 98584 - Photo 1](https://m1.cbhomes.com/p/277/2540992/62154d874b3A46E/s23cc.webp)