This is a carousel with tiles that activate property listing cards. Use the previous and next buttons to navigate.
1/1
$299,500
This is a carousel with tiles that activate property listing cards. Use the previous and next buttons to navigate.
1/1
Property Description
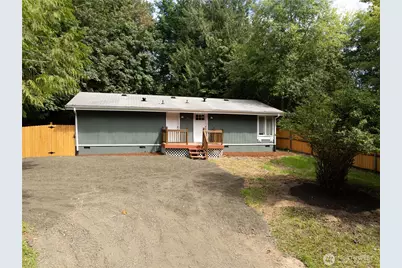
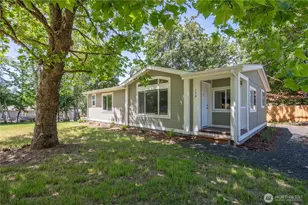
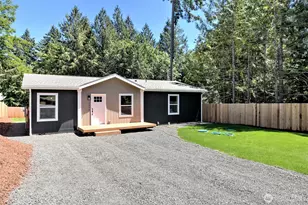
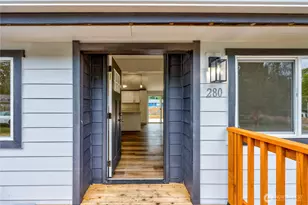
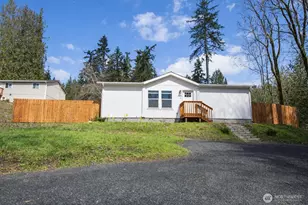
Move-in ready in the sought-after Shorecrest community! This freshly updated 3 bedroom, 2 bath home sits on a 7,840 sq ft lot and has been given a top-to-bottom cosmetic refresh - new hot water heater, fresh paint job, and updated fixtures throughout. The primary suite features a walk-in closet, and the dedicated laundry room adds everyday convenience. Outside, a brand-new cedar fence fully encloses the shady backyard - perfect for pets, and summer barbecues. As a Shorecrest resident you'll enjoy private community beach access on Hammersley Inlet, a boat launch, saltwater pool, and clubhouse. All this at $279,000 - a standout value for waterfront-community living. Easy commute to Shelton and Olympia. Don't wait on this one!
Full Property Details
Full Property Details for 31 E Earll Dr
General
- Sold For: $299,500
- HOA FEE: $23/month
- Taxes: $1,622 (2025)
- Status: Closed
- Type: Manufactured Home
- Source: NWMLS
- MLS ID: 2555404
- Added to Site: 93 day(s) ago
Interior
- Interior Features: Bath Off Primary
- Fireplace(s): Electric
- Flooring: Vinyl, Carpet
Rooms
Bathrooms
- Total Bathrooms: 2
- Full Bathrooms: 2
- Main Floor Baths: 2
Bedrooms
- Total Bedrooms: 3
- Bedrooms Main: 3
Additional Information
- Amenities: Deck
Parking
- Uncovered Spaces: 4
- Parking Features: Driveway
Location
- Area: 176 - Agate
- County: Mason
- Subdivision: Shelton
- Building Name: Shorecrest Beach Estates #1
- Driving Directions: Shelton to Hwy 3 towards Belfair, R on E Agate, R on E Crestview, L on E Parkway to L on E Earll.
School Information
- High School District: Shelton
- Elementary School: Buyer To Verify
- Middle School: Buyer To Verify
- High School: Buyer To Verify
Community
- Association: Yes
Heating & Cooling
- Cooling Type: None
- Heating Type: Forced Air
Utilities
- Sewer: Septic Tank
- Water: Community, Public
Structural Information
- Structure Type: Manufactured House
- Exterior Const.: Wood, Wood Products
- Basement Desc.: None
- Foundation: Tie Down
- Roof: Composition
- Entry Location: Main
- Square Feet: 1,100
- Finished Total: 1,100 Sq. Ft.
- Year Built: 1995
Manufactured Home
- Mobile Home Type: Double Wide
Lot Features
- Property View: Territorial
- Lot Size (Acres): 0.18
- Lot Size (Sq. Ft.): 7,841
- Lot Size Source: Realist
- Topography: Level, Sloped
- Lot Features: Secluded
- Trees/Vegetation: Garden Space, Wooded
Financial Considerations
- Association Fee: $23
- Assoc Fee Freq.: Monthly
- Tax Amount: $1,622
- Tax Year: 2025
- Terms: Cash, Conventional, FHA, VA Loan
Disclosures and Reports
- Special Conditions: None
- Property ID: 320215803003
Listed by Juan Carlos Rodriguez | eXp Realty | (888) 317-5197
Sold by Lauren Quackenbush | eXp Realty
Get Pre-Approved Today
Schools
Schools serving 31 E Earll Dr
School District:Pioneer School District
| Name | Grades | Distance |
|---|---|---|
Pioneer Elementary School, Shelton, WA 110 East Spencer Lake Road, Shelton, WA 98584 | PK-5 | 4.3 mi |
Pioneer Intermediate/Middle School 50 East Spencer Lake Road, Shelton, WA 98584 | 6-8 | 4.2 mi |
Disclaimer:
School attendance boundaries provided by ATTOM Data Solutions and are for reference only. Contact the school directly to verify enrollment eligibility.
Price & Sales History for 31 E Earll Dr
Date
Details
Price
Change
Source
9/11/2026
Sold
$299,500
6.96%
MLS
7/16/2026
Listed
$279,999
—
MLS
Disclaimer: Historical sales information is derived from public records provided by the county offices. Information is not guaranteed and should be independently verified.
31 E Earll Drive, Shelton, WA 98584 (MLS# 2555404) is a Manufactured Home property that was sold at $299,500 on September 11, 2026. Want to learn more about 31 E Earll Drive? Do you have questions about finding other Manufactured Home real estate for sale in Shelton? You can browse all Shelton real estate or contact a Coldwell Banker agent to request more information.