This is a carousel with tiles that activate property listing cards. Use the previous and next buttons to navigate.
1/1
$523,000
This is a carousel with tiles that activate property listing cards. Use the previous and next buttons to navigate.
1/1
Property Description
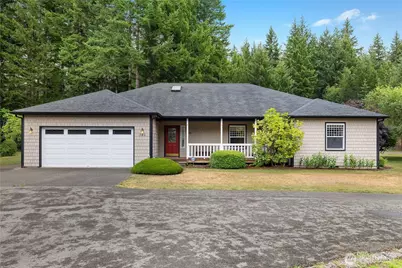
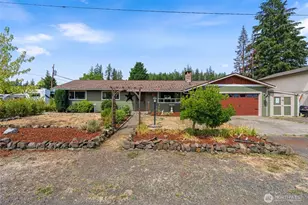
Hiawatha Rambler on 1.19 Acres! Enjoy peaceful country living just minutes from shopping, schools, Mason General Hospital, and downtown Shelton. This beautifully maintained 2,011 SF rambler offers 3 bedrooms, 2 baths, and an open-concept floorplan designed for comfortable everyday living and entertaining. The spacious kitchen features granite countertops, white appliances, abundant cabinetry, and opens seamlessly to the dining and great room. Stay comfortable year-round with an energy-efficient mini-split providing both heating and air conditioning, complemented by cadet heaters. A standout feature is the oversized 2-car attached garage with an impressive built-in pantry-perfect for Costco runs, small appliances, and exceptional everyday storage. Durable laminate and vinyl flooring in the main living areas combine with comfortable carpeted great room and bedrooms for the ideal blend of style and comfort. Situated on a level 1.19-acre lot with RV parking, community water, private septic, a storage shed, and plenty of room for gardening, recreation, or future projects, this property offers space that's increasingly hard to find. Experience the peaceful Hiawatha lifestyle with the convenience of town just minutes away. Call your Broker TODAY!
Full Property Details
Full Property Details for 340 E Hiawatha Blvd
General
- Sold For: $523,000
- HOA FEE: $63/month
- HOA FEE FREQ.: Annually
- Taxes: $5,014 (2026)
- Status: Closed
- Type: Single Family
- Source: NWMLS
- MLS ID: 2552834
- Added to Site: 93 day(s) ago
Interior
- Interior Features: Bath Off Primary, Dbl Pane/Storm Window, Dining Room, French Doors, Pantry, Walk-In Closet(s), Water Heater
- Appliances: Dishwasher(s), Dryer(s), Refrigerator(s), Stove(s)/Range(s), Washer(s)
- Flooring: Laminate, Vinyl, Carpet
Rooms
Bathrooms
- Total Bathrooms: 2
- Full Bathrooms: 1
- 3/4 Bathrooms: 1
- Main Floor Baths: 2
- Main - 3/4 Baths: 1
Bedrooms
- Total Bedrooms: 3
- Bedrooms Main: 3
Additional Information
- Amenities: Cable TV, Deck, High Speed Internet, Outbuildings, RV Parking
Parking
- Garage: Yes
- Attached garage: Yes
- Covered Spaces: 2
- Uncovered Spaces: 4
- Parking Features: Driveway, Attached Garage, Off Street, RV Parking
Location
- Area: 175 - Shelton
- County: Mason
- Subdivision: Johns Prairie
- Driving Directions: From US 101 - Take Wallace Kneeland Exit East. Follow to 4 Way stop, straight through 4 Way onto Johns Prairie Road. Turn R & follow Hiawatha Blvd to corner house on Left.
- Direction Faces: West
School Information
- High School District: Shelton
- Elementary School: Mountain View Elementary
- Middle School: Oakland Bay Jr HS
- High School: Shelton High
Community
- Association: Yes
- Assoc. Fees Include: Road Maintenance, Water
Heating & Cooling
- Air Conditioning: Yes
- Cooling Type: Ductless
- Heating Type: Ductless, Wall Furnace
- Water Heater: Electric
Utilities
- Sewer: Septic Tank
- Water: Community
Structural Information
- Architectural Style: Traditional
- Structure Type: House
- Exterior Const.: Wood
- Basement Desc.: None
- Foundation: Concrete Ribbon
- Roof: Composition
- Entry Location: Main
- Square Feet: 2,011
- Finished Total: 2,011 Sq. Ft.
- Year Built: 1997
- Property Condition: Very Good
Lot Features
- Lot Size (Acres): 1.19
- Lot Size (Sq. Ft.): 51,836
- Lot Size Source: Realist
- Topography: Level, Partial Slope
- Lot Features: Paved
- Trees/Vegetation: Garden Space
Financial Considerations
- Association Fee: $755
- Assoc Fee Freq.: Annually
- Tax Amount: $5,014
- Tax Year: 2026
- Terms: Cash, Conventional, FHA, VA Loan
Disclosures and Reports
- Special Conditions: None
- Inclusions: Dishwasher(s), Dryer(s), Refrigerator(s), Stove(s)/Range(s), Washer(s)
- Property ID: 320087590036
Listed by Paul R. Klenk | Century 21 Van Dorm Realty | (360) 943-3800
Sold by Jamie Mell | John L. Scott Shelton
Get Pre-Approved Today
Schools
Schools serving 340 E Hiawatha Blvd
School District:Shelton School District
| Name | Grades | Distance |
|---|---|---|
Olympic Middle School, Shelton, WA 800 East K Street, Shelton, WA 98584 | 6-7 | 1.1 mi |
Mountain View Elementary School, Shelton, WA 534 East K Street, Shelton, WA 98584 | K-5 | 1.3 mi |
Disclaimer:
School attendance boundaries provided by ATTOM Data Solutions and are for reference only. Contact the school directly to verify enrollment eligibility.
Price & Sales History for 340 E Hiawatha Blvd
Date
Details
Price
Change
Source
9/04/2026
Sold
$523,000
-3.15%
MLS
7/10/2026
Listed
$540,000
—
MLS
Disclaimer: Historical sales information is derived from public records provided by the county offices. Information is not guaranteed and should be independently verified.
340 E Hiawatha Boulevard, Shelton, WA 98584 (MLS# 2552834) is a Single Family property that was sold at $523,000 on September 04, 2026. Want to learn more about 340 E Hiawatha Boulevard? Do you have questions about finding other Single Family real estate for sale in Shelton? You can browse all Shelton real estate or contact a Coldwell Banker agent to request more information.