This is a carousel with tiles that activate property listing cards. Use the previous and next buttons to navigate.
1/1
$587,500
This is a carousel with tiles that activate property listing cards. Use the previous and next buttons to navigate.
1/1
Property Description
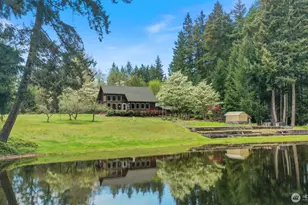
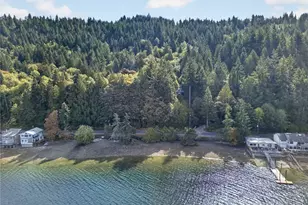
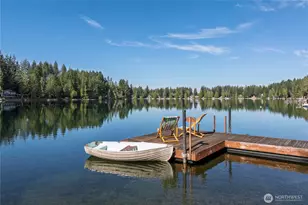
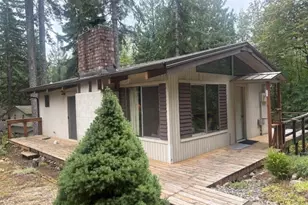
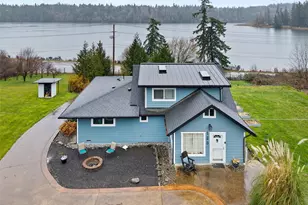
Escape to your own quaint cabin-style home with 240 feet of private, no-bank lake frontage. Imagine kayaking, fishing, or simply soaking in the serene lake views. Set on just over 5.5 acres of generally flat, usable land, this property offers treed privacy on both sides and additional acreage across the street, perfect for a potential shop, outbuildings, or extra recreation space. A beautiful garden & greenhouse overlook the lake, creating a peaceful oasis for gardening enthusiasts. The home's exterior features warm cedar planks & a large deck faces the lake, while several outbuildings provide ample storage. Main shop is 16x24. Inside, you're greeted with rich cedar, fir & hemlock throughout, giving the cabin a cozy, inviting feel. The primary bedroom on the main floor & wood stove ensure comfort year-round. The kitchen opens to the deck, perfect for entertaining. Upstairs, you'll find 2 cozy bedrooms & a loft space, ideal for guests or a reading nook. This unique property makes an excellent second home, vacation retreat, or private sanctuary, with a bounty of nearby recreation: Mason Lake, Hood Canal, hiking at Staircase, Lake Cushman, fishing, & diving near Potlatch-or simply enjoy your own lakefront paradise. Located within a small HOA with very few homes on Catfish Lake, this property feels like an escape while still being just 10 minutes from town. Don't miss this rare opportunity to own a private lakefront cabin with character, privacy, & endless outdoor possibilities.
Full Property Details
Full Property Details for 400 E Catfish Lake Rd
General
- Sold For: $587,500
- HOA FEE: $17/month
- HOA FEE FREQ.: Annually
- Taxes: $3,673 (2026)
- Status: Closed
- Type: Single Family
- Source: NWMLS
- MLS ID: 2498682
- Added to Site: 79 day(s) ago
Interior
- Interior Features: Bath Off Primary, Dbl Pane/Storm Window, Dining Room, Fireplace, Loft, Security System, Vaulted Ceiling(s), Water Heater
- Fireplace: Yes
- Number of Fireplaces: 1
- Fireplace(s): Wood Burning
- Appliances: Dishwasher(s), Microwave(s), Refrigerator(s), Stove(s)/Range(s)
- Flooring: Hardwood, Laminate
Rooms
Bathrooms
- Total Bathrooms: 2
- Full Bathrooms: 1
- 3/4 Bathrooms: 1
- Main Floor Baths: 2
- Main - 3/4 Baths: 1
Bedrooms
- Total Bedrooms: 3
- Bedrooms Upper: 2
- Bedrooms Main: 1
Additional Information
- Amenities: Cable TV, Deck, Outbuildings, Patio, RV Parking, Shop
- Security/Safety: Security System
Parking
- Carports: Yes
- Covered Spaces: 3
- Parking Features: Detached Carport, Driveway, RV Parking
Location
- Area: 172 - Mason Lake Region
- County: Mason
- Subdivision: Shelton
- Driving Directions: From downtown Shelton, head out Hwy 3, turn left on Mason Lake Road, take a Right on E Catfish Lk Rd (just under a mile up the road), home will be on your right.
- Direction Faces: Northwest
School Information
- High School District: Pioneer #402
- Elementary School: Pioneer Primary Sch
- Middle School: Pioneer Intermed/Mid
- High School: Shelton High
Community
- Association: Yes
Heating & Cooling
- Cooling Type: None
- Heating Type: Fireplace Insert, Stove/Free Standing
- Water Heater: Electric
Utilities
- Sewer: Septic Tank
- Water: Individual Well
Structural Information
- Structure Type: House
- Exterior Const.: Wood
- Basement Desc.: None
- Foundation: Block, Poured Concrete
- Roof: Composition
- Entry Location: Main
- Square Feet: 1,872
- Finished Total: 1,872 Sq. Ft.
- Year Built: 1983
Lot Features
- Property View: Lake, Territorial
- Lot Size (Acres): 5.59
- Lot Size (Sq. Ft.): 243,500
- Lot Size Source: County Assessor
- Topography: Level, Partial Slope
- Lot Features: Open Space, Value In Land
- Trees/Vegetation: Fruit Trees, Garden Space, Wooded
Water Features
- Water Front: Yes
Financial Considerations
- Association Fee: $200
- Assoc Fee Freq.: Annually
- Tax Amount: $3,673
- Tax Year: 2026
- Terms: Cash, Conventional, FHA, VA Loan
Disclosures and Reports
- Special Conditions: None
- Inclusions: Dishwasher(s), Microwave(s), Refrigerator(s), Stove(s)/Range(s)
- Property ID: 321347500110
Listed by Tonya York | RE/MAX Northwest | (360) 357-3336
Sold by Jamie Rust | WeLakeside
Get Pre-Approved Today
Schools
Schools serving 400 E Catfish Lake Rd
School District:Pioneer School District
| Name | Grades | Distance |
|---|---|---|
Pioneer Elementary School, Shelton, WA 110 East Spencer Lake Road, Shelton, WA 98584 | PK-5 | 1.9 mi |
Pioneer Intermediate/Middle School 50 East Spencer Lake Road, Shelton, WA 98584 | 6-8 | 1.8 mi |
Disclaimer:
School attendance boundaries provided by ATTOM Data Solutions and are for reference only. Contact the school directly to verify enrollment eligibility.
Price & Sales History for 400 E Catfish Lake Rd
Date
Details
Price
Change
Source
6/04/2026
Sold
$587,500
3.09%
MLS
4/23/2026
Listed
$569,900
—
MLS
Disclaimer: Historical sales information is derived from public records provided by the county offices. Information is not guaranteed and should be independently verified.
400 E Catfish Lake Road, Shelton, WA 98584 (MLS# 2498682) is a Single Family property that was sold at $587,500 on June 04, 2026. Want to learn more about 400 E Catfish Lake Road? Do you have questions about finding other Single Family real estate for sale in Shelton? You can browse all Shelton real estate or contact a Coldwell Banker agent to request more information.