No photo available
$399,000 Just Listed
Property Description
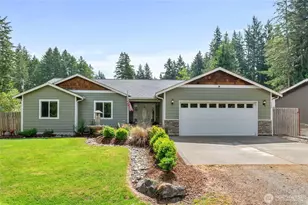
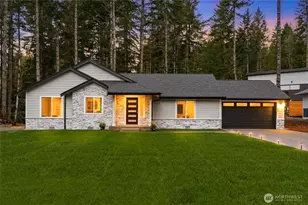
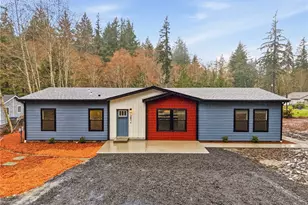
Welcome home to this beautifully maintained rambler in the desirable Timberlakes community! Situated on a spacious corner lot, this property offers the perfect blend of comfort, function, and outdoor space with a partially fenced yard, RV parking, and room to spread out. Inside, the vaulted ceilings and open-concept great room create a bright, inviting feel with abundant natural light and an easy flow for everyday living and entertaining. The kitchen is truly the heart of the home, featuring generous cabinet space, pantry storage, and a raised breakfast bar ideal for gathering with friends. The primary suite offers a peaceful retreat with a walk-in closet plus an additional linen closet for extra storage. Thoughtful upgrades throughout include soft-close cabinetry, cedar accent shingles, cultured stone exterior details, and all set on an oversized lot that provides privacy and curb appeal. A home that feels both welcoming and move-in ready!
Full Property Details
Full Property Details for 430 E Herron Dr
General
- Price: $399,000
- HOA FEE: $27/month
- HOA FEE FREQ.: Annually
- Taxes: $3,332 (2025)
- Status: Active
- Type: Single Family
- Source: NWMLS
- MLS ID: 2529609
- Updated: 5/26/2026
- Added to Site: 1 day(s) ago
Interior
- Interior Features: Dbl Pane/Storm Window, Pantry, Walk-In Closet(s), Wired for Generator
- Appliances: Dishwasher(s), Dryer(s), Microwave(s), Refrigerator(s), Washer(s)
- Flooring: Ceramic Tile, Laminate, Vinyl, Carpet
Rooms
Bathrooms
- Total Bathrooms: 2
- Full Bathrooms: 1
- 3/4 Bathrooms: 1
- Main Floor Baths: 2
- Main - 3/4 Baths: 1
Bedrooms
- Total Bedrooms: 3
- Bedrooms Main: 3
Additional Information
- Amenities: Fenced-Partially, Patio
- Security/Safety: Partially Fenced
Parking
- Garage: Yes
- Attached garage: Yes
- Covered Spaces: 2
- Uncovered Spaces: 2
- Parking Features: Driveway, Attached Garage
Location
- Area: 176 - Agate
- County: Mason
- Subdivision: Timberlakes
- Driving Directions: Hwy 3 to Agate Rd. Left at Stop to Timberlakes entrance. Left on E Timberlake Dr West. Left on Stavis to property on left.
School Information
- High School District: Pioneer #402
- Elementary School: Pioneer Primary Sch
- Middle School: Pioneer Intermed/Mid
- High School: Shelton High
Community
- Association: Yes
- Assoc. Fees Include: Common Area Maintenance, Road Maintenance
Heating & Cooling
- Air Conditioning: Yes
- Cooling Type: Ductless
- Heating Type: Ductless
Utilities
- Sewer: Septic Tank
- Water: Community
Structural Information
- Structure Type: House
- Exterior Const.: Cement Planked
- Basement Desc.: None
- Foundation: Poured Concrete
- Roof: Composition
- Entry Location: Main
- Square Feet: 1,504
- Finished Total: 1,504 Sq. Ft.
- Year Built: 2007
Lot Features
- Property View: Territorial
- Lot Size (Acres): 0.24
- Lot Size (Sq. Ft.): 10,454
- Lot Size Source: Realist
- Topography: Level, Terraces
- Lot Features: Paved
- Trees/Vegetation: Garden Space
Financial Considerations
- Association Fee: $318
- Assoc Fee Freq.: Annually
- Tax Amount: $3,332
- Tax Year: 2025
- Terms: Cash, Conventional, FHA, VA Loan
Disclosures and Reports
- Special Conditions: None
- Inclusions: Dishwasher(s), Dryer(s), Microwave(s), Refrigerator(s), Washer(s)
- Property ID: 220185400037
Listed by Stephanie Shumaker | Paramount Real Estate Group | (360) 874-0500 and Mary Shumaker | Paramount Real Estate Group | (360) 874-0500
Get Pre-Approved Today
Get a Great Insurance Rate
Schools
Schools serving 430 E Herron Dr
School District:Pioneer School District
| Name | Grades | Distance |
|---|---|---|
Pioneer Elementary School, Shelton, WA 110 East Spencer Lake Road, Shelton, WA 98584 | PK-5 | 2.7 mi |
Pioneer Intermediate/Middle School 50 East Spencer Lake Road, Shelton, WA 98584 | 6-8 | 2.8 mi |
Disclaimer:
School attendance boundaries provided by ATTOM Data Solutions and are for reference only. Contact the school directly to verify enrollment eligibility.
Price & Sales History for 430 E Herron Dr
Date
Details
Price
Change
Source
5/26/2026
Listed
$399,000
3.64%
MLS
10/19/2023
Sold
$385,000
—
Public Record
Disclaimer: Historical sales information is derived from public records provided by the county offices. Information is not guaranteed and should be independently verified.
Tax History
Tax History for 430 E Herron Dr
Year
Property Taxes
Change
Tax Assessment
Change
2024
$3,040
—
$411,370
8%
2023
$3,040
-3%
$381,270
10%
2023
$3,127
—
$347,490
14%
2023
$3,127
9%
$303,875
14%
2021
$2,865
31%
$267,460
30%
2019
$2,182
28%
$206,530
37%
2017
$1,705
—
$151,190
2%
2017
$1,705
—
$148,940
—
2016
$1,707
-4%
$148,940
-1%
2018
$1,781
30%
$151,190
15%
2015
$1,370
-4%
$131,990
-2%
2013
$1,422
—
$134,490
—
Disclaimer: Historical tax information is derived from public records provided by the county offices. Information is not guaranteed and should be independently verified.
Estimate the Cost
Estimate the Cost for 430 E Herron Dr
430 E Herron Drive, Shelton, WA 98584 (MLS# 2529609) is a Single Family property with 3 bedrooms, 1 full bathroom and 1 partial bathroom. 430 E Herron Drive is currently listed for $399,000 and was received on May 26, 2026. Want to learn more about 430 E Herron Drive? Do you have questions about finding other Single Family real estate for sale in Shelton? You can browse all Shelton real estate or contact a Coldwell Banker agent to request more information.