This is a carousel with tiles that activate property listing cards. Use the previous and next buttons to navigate.
1/1
$360,000
This is a carousel with tiles that activate property listing cards. Use the previous and next buttons to navigate.
1/1
Property Description
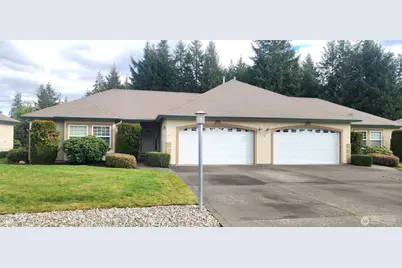
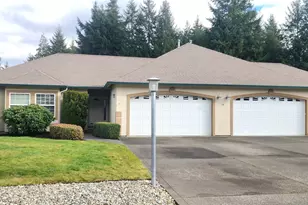
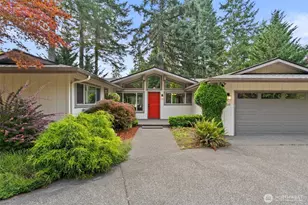
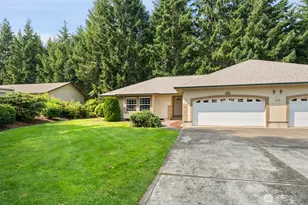
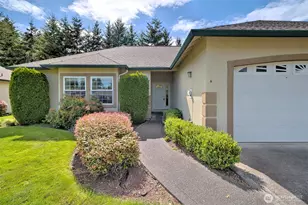
Experience refined, low-maintenance living at Lake Park Condominiums in the sought-after Island Lake Community. Known for its pride of care, this offers both comfort and peace of mind in a serene, park-like setting near beautiful Island Lake-perfect for enjoying nature, peaceful walks, & the scenic surroundings the area is known for. Inside, you'll find a 2-bedroom, 2-bathroom layout with the convenience of an attached two-car garage. The primary ensuite features a 5-piece bath with a soaking tub, free-standing shower, and double sink. Enjoy a thoughtfully designed open-concept kitchen with generous counter space, ideal for gathering and entertaining. The inviting gas fireplace creates a warm focal point in the living area, while the flexible den/office provides space for work or quiet retreat. A heat pump provides efficient heating and cooling for year-round comfort. Step outside from the dining room to your private back patio-perfect for morning coffee or unwinding at the end of the day. Ideally located near shopping, medical services, and convenient access to Hwy 101, this community blends accessibility with tranquility. Residents can enjoy the on-site clubhouse, along with a park-like common area featuring picnic tables-ideal for gatherings or relaxing outdoors. The $435/month HOA ensures truly carefree living, covering water, garbage, septic, exterior maintenance (roof-siding-paint), & biweekly landscaping-so you can enjoy the benefits of ownership without the upkeep.
Full Property Details
Full Property Details for 70 E Beaumont Dr #A
General
- Sold For: $360,000
- HOA FEE: $435/month
- Taxes: $3,560 (2025)
- Status: Closed
- Type: Condo
- Source: NWMLS
- MLS ID: 2518387
- Added to Site: 141 day(s) ago
Interior
- Interior Features: Alarm System, End Unit, French Doors, Ground Floor, Insulated Windows, Primary Bathroom, Sprinkler System
- Fireplace(s): Gas
- Appliances: Dishwasher(s), Dryer(s), Microwave(s), Refrigerator(s), Stove(s)/Range(s), Washer(s)
- Flooring: Ceramic Tile, Hardwood, Carpet
- Floor/Window Décor: Blinds
Rooms
Bathrooms
- Total Bathrooms: 2
- Full Bathrooms: 1
- 3/4 Bathrooms: 1
- Main Floor Baths: 2
- Main - 3/4 Baths: 1
Bedrooms
- Total Bedrooms: 2
- Bedrooms Main: 2
Additional Information
- Security/Safety: Alarm System
Parking
- Garage: Yes
- Covered Spaces: 2
- Parking Features: Individual Garage
Location
- Area: 175 - Shelton
- County: Mason
- Subdivision: Island Lake
- Building Name: Lake Park Condos
- Driving Directions: HWY 101 to Shelton Springs Road. Left on Island Lake Drive. Left onto Beaumont Drive, through gate, to subject at back right of neighborhood.
School Information
- High School District: Shelton
- Elementary School: Mountain View Elementary
- Middle School: Buyer To Verify
- High School: Shelton High
Community
- Association: Yes
- Assoc. Fees Include: Common Area Maintenance, Lawn Service, Road Maintenance, Sewer, Trash, Water
- Units Assoc/Comm: 28
Heating & Cooling
- Air Conditioning: Yes
- Cooling Type: Forced Air, Heat Pump
- Heating Type: Forced Air, Heat Pump
Structural Information
- Structure Type: Condominium
- Exterior Const.: Cement/Concrete, Stucco, Wood Products
- Roof: Composition
- Entry Location: Main
- Stories in Building: 1
- Square Feet: 1,355
- Year Built: 2003
Unit Information
- Units in Building: 2
- Unit Features: Alarm System, Balcony/Deck/Patio, End Unit, French Doors, Ground Floor, Insulated Windows, Primary Bath, Sp
Lot Features
- Property View: Territorial
- Lot Size (Acres): 0.0547
- Lot Size (Sq. Ft.): 2,382
- Lot Size Source: Realist
- Lot Features: Cul-De-Sac, Paved
Green Features
- Energy Efficient: Insulated Windows
Financial Considerations
- Association Fee: $435
- Assoc Fee Freq.: Monthly
- Tax Amount: $3,560.55
- Tax Year: 2025
- Terms: Cash, Conventional
Disclosures and Reports
- Special Conditions: None
- Inclusions: Dishwasher(s), Dryer(s), Microwave(s), Refrigerator(s), Stove(s)/Range(s), Washer(s)
- Property ID: 420015300006
Listed by Richard Beckman | Richard Beckman Rlty Group LLC | (360) 426-5521
Sold by Gail Smith | Keller Williams South Sound
Get Pre-Approved Today
Schools
Schools serving 70 E Beaumont Dr #A
School District:Shelton School District
| Name | Grades | Distance |
|---|---|---|
Mountain View Elementary School, Shelton, WA 534 East K Street, Shelton, WA 98584 | K-5 | 1.3 mi |
Olympic Middle School, Shelton, WA 800 East K Street, Shelton, WA 98584 | 6-7 | 1.3 mi |
Disclaimer:
School attendance boundaries provided by ATTOM Data Solutions and are for reference only. Contact the school directly to verify enrollment eligibility.
Price & Sales History for 70 E Beaumont Dr #A
Date
Details
Price
Change
Source
6/02/2026
Sold
$360,000
-2.7%
MLS
2/20/2026
Listed
$370,000
—
MLS
Disclaimer: Historical sales information is derived from public records provided by the county offices. Information is not guaranteed and should be independently verified.
70 E Beaumont Drive #A, Shelton, WA 98584 (MLS# 2518387) is a Condo property that was sold at $360,000 on June 02, 2026. Want to learn more about 70 E Beaumont Drive #A? Do you have questions about finding other Condo real estate for sale in Shelton? You can browse all Shelton real estate or contact a Coldwell Banker agent to request more information.