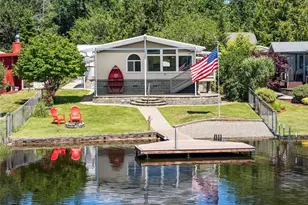
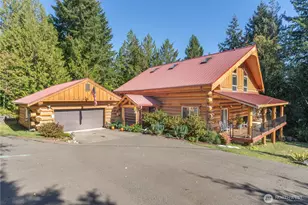
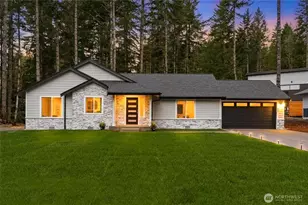
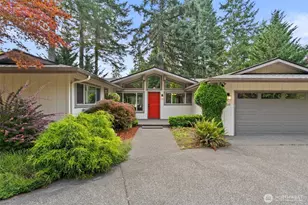
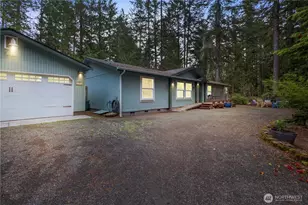
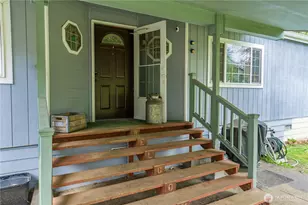
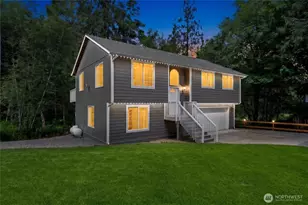
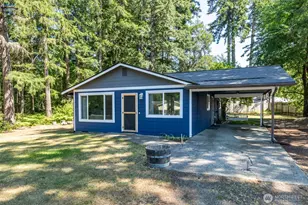
Full Property Details for 70 SE Crescent Dr
General
- Sold For: $460,000
- HOA FEE: $121/month
- Taxes: $3,786 (2026)
- Status: Closed
- Type: Manufactured Home
- Source: NWMLS
- MLS ID: 2540312
- Added to Site: 117 day(s) ago
Interior
- Interior Features: Bath Off Primary, Dining Room, Fireplace, Pantry, Skylight(s), Vaulted Ceiling(s), Walk-In Closet(s)
- Fireplace: Yes
- Number of Fireplaces: 1
- Fireplace(s): Gas
- Appliances: Dishwasher(s), Dryer(s), Microwave(s), Refrigerator(s), Stove(s)/Range(s), Washer(s)
- Flooring: Ceramic Tile, Vinyl, Carpet
Rooms
- Total Bathrooms: 2
- Full Bathrooms: 1
- 3/4 Bathrooms: 1
- Main Floor Baths: 2
- Main - 3/4 Baths: 1
- Total Bedrooms: 2
- Bedrooms Main: 2
Additional Information
- Amenities: Cabana/Gazebo, Deck, Dock, Fenced-Partially, Patio, Propane, RV Parking, Sprinkler System
- Security/Safety: Partially Fenced, Security Gate
Parking
- Garage: Yes
- Covered Spaces: 2
- Parking Features: Driveway, Detached Garage, RV Parking
Location
- Area: 179 - Arcadia/Kamilche
- County: Mason
- Subdivision: Fawn Lake
- Building Name: Fawn Lake #6
- Driving Directions: From Hwy 101 Northbound take the first Shelton exit onto SR 3. First right onto Craig Rd and first left on Cole Rd. Proceed to Fawn Lake gate on right. Inside the gate right on Crescent to hm on left.
School Information
- High School District: Shelton
- Elementary School: Bordeaux Elem
- Middle School: Oakland Bay Jr HS
- High School: Shelton High
Community
- Association: Yes
- Assoc. Fees Include: See Remarks, Water
Heating & Cooling
- Cooling Type: None
- Heating Type: Forced Air, Heat Pump
Utilities
- Sewer: Septic Tank
- Water: Community
Structural Information
- Structure Type: Manufactured House
- Exterior Const.: Wood Products
- Basement Desc.: None
- Foundation: Block
- Roof: Composition
- Entry Location: Main
- Square Feet: 1,782
- Finished Total: 1,782 Sq. Ft.
- Year Built: 1990
- Property Condition: Good
Manufactured Home
- Mobile Home Type: Double Wide
Lot Features
- Property View: Lake
- Lot Size (Acres): 0.22
- Lot Size (Sq. Ft.): 9,583
- Lot Size Source: Assessor
- Topography: Level, Partial Slope
- Lot Features: Paved
- Trees/Vegetation: Garden Space
Water Features
Financial Considerations
- Association Fee: $121
- Assoc Fee Freq.: Monthly
- Tax Amount: $3,786
- Tax Year: 2026
- Terms: Cash, Conventional, VA Loan
Disclosures and Reports
- Special Conditions: None
- Inclusions: Dishwasher(s), Dryer(s), Microwave(s), Refrigerator(s), Stove(s)/Range(s), Washer(s)
- Property ID: 319045500032
- Lot Number: 32
Listed by Keith Fuller | Windermere RE/Himlie | (360) 426-2646
Sold by Kamie Sawtell | RE/MAX Top Executives