This is a carousel with tiles that activate property listing cards. Use the previous and next buttons to navigate.
1/1
$338,000
This is a carousel with tiles that activate property listing cards. Use the previous and next buttons to navigate.
1/1
Property Description
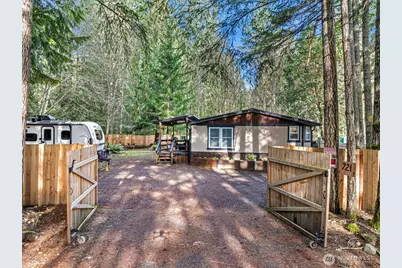
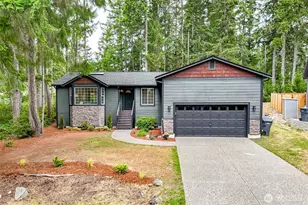
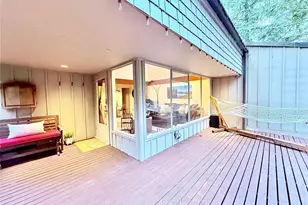
Welcome to Harstine Island, where coastal living meets effortless charm. This inviting single-story home is tucked into a waterfront community with coveted private beach access and welcomes you in with a covered front porch & custom front door that sets the tone from the moment you arrive. Inside, a bright and open living room flows seamlessly into the heart of the home, the kitchen! Thoughtfully updated and designed for gathering, it features butcher block countertops, shaker-style cabinetry, a prep sink, built-in beverage fridge, open shelving, and a massive island with plenty of room to entertain, create, and connect. The primary bedroom offers a peaceful retreat with a walk-in closet and private three-quarter bathroom. The primary bath adds a touch of everyday luxury with a beautifully tiled shower & stylish vanity. An additional bedroom and updated bathroom provide comfortable flexibility, while the dedicated laundry room includes a deep sink and direct access to the side deck and yard for everyday ease. Outside, the fully fenced yard with gated entry offers privacy, space to play, and room to unwind. A covered front deck invites slower mornings and sunset evenings, while the fire pit, nearly new outbuilding, and level, usable yard make outdoor living easy and enjoyable. And with community beach access just moments away, days by the water are simply part of every day life here.
Full Property Details
Full Property Details for 721 E McMickin Rd
General
- Sold For: $338,000
- HOA FEE: $13/month
- HOA FEE FREQ.: Annually
- Taxes: $1,899 (2025)
- Status: Closed
- Type: Manufactured Home
- Source: NWMLS
- MLS ID: 2472840
- Added to Site: 118 day(s) ago
Interior
- Interior Features: Bath Off Primary, Dbl Pane/Storm Window, Vaulted Ceiling(s), Walk-In Closet(s), Water Heater
- Appliances: Dishwasher(s), Dryer(s), Microwave(s), Refrigerator(s), Stove(s)/Range(s), Washer(s)
- Flooring: Vinyl Plank
Rooms
Bathrooms
- Total Bathrooms: 2
- Full Bathrooms: 1
- 3/4 Bathrooms: 1
- Main Floor Baths: 2
- Main - 3/4 Baths: 1
Bedrooms
- Total Bedrooms: 2
- Bedrooms Main: 2
Additional Information
- Amenities: Deck, Fenced-Fully, Gated Entry, High Speed Internet, Outbuildings, RV Parking
- Security/Safety: Fully Fenced, Security Gate
Parking
- Parking Features: Driveway, Off Street, RV Parking
Location
- Area: 174 - Harstine Island
- County: Mason
- Subdivision: Harstine Island
- Building Name: Canyonwood Beach
- Driving Directions: From Highway 3 - turn onto Pickering Rd. Follow Pickering Rd over the Harstine Island Bridge -Right onto South Island Dr -Left onto Harstine Island Rd N -Right onto McMickin Rd to home on Left.
School Information
- High School District: Pioneer #402
- Elementary School: Buyer To Verify
- Middle School: Buyer To Verify
- High School: Buyer To Verify
Community
- Association: Yes
- Assoc. Fees Include: Common Area Maintenance, See Remarks
Heating & Cooling
- Cooling Type: None
- Heating Type: Forced Air
- Water Heater: Electric
Utilities
- Sewer: Septic Tank
- Water: Public
Structural Information
- Structure Type: Manufactured House
- Exterior Const.: Wood, Wood Products
- Basement Desc.: None
- Foundation: Concrete Ribbon, Tie Down
- Roof: Composition
- Entry Location: Main
- Square Feet: 1,040
- Finished Total: 1,040 Sq. Ft.
- Year Built: 1987
Manufactured Home
- Mobile Home Type: Double Wide
Lot Features
- Property View: Territorial
- Lot Size (Acres): 0.41
- Lot Size (Sq. Ft.): 17,860
- Lot Size Source: Realist
- Topography: Level
- Lot Features: Dead End Street, Paved
- Trees/Vegetation: Brush, Garden Space, Wooded
Financial Considerations
- Association Fee: $150
- Assoc Fee Freq.: Annually
- Tax Amount: $1,899
- Tax Year: 2025
- Terms: Cash, Conventional, FHA, State Bond, USDA Loan, VA Loan
Disclosures and Reports
- Special Conditions: None
- Inclusions: Dishwasher(s), Dryer(s), Microwave(s), Refrigerator(s), Stove(s)/Range(s), Washer(s)
- Property ID: 220015100033
- Lot Number: 33
Listed by Brittney Bell | Crafted Real Estate | (360) 731-7177
Sold by Wendy LeAnn Lane-Borland | MVP Realty Group
Get Pre-Approved Today
Schools
Schools serving 721 E McMickin Rd
School District:Pioneer School District
| Name | Grades | Distance |
|---|---|---|
Pioneer Elementary School, Shelton, WA 110 East Spencer Lake Road, Shelton, WA 98584 | PK-5 | 6 mi |
Pioneer Intermediate/Middle School 50 East Spencer Lake Road, Shelton, WA 98584 | 6-8 | 6.1 mi |
Disclaimer:
School attendance boundaries provided by ATTOM Data Solutions and are for reference only. Contact the school directly to verify enrollment eligibility.
Price & Sales History for 721 E McMickin Rd
Date
Details
Price
Change
Source
4/20/2026
Sold
$338,000
-3.43%
MLS
1/29/2026
Listed
$350,000
—
MLS
Disclaimer: Historical sales information is derived from public records provided by the county offices. Information is not guaranteed and should be independently verified.
721 E McMickin Road, Shelton, WA 98584 (MLS# 2472840) is a Manufactured Home property that was sold at $338,000 on April 20, 2026. Want to learn more about 721 E McMickin Road? Do you have questions about finding other Manufactured Home real estate for sale in Shelton? You can browse all Shelton real estate or contact a Coldwell Banker agent to request more information.