This is a carousel with tiles that activate property listing cards. Use the previous and next buttons to navigate.
1/1
$500,000
This is a carousel with tiles that activate property listing cards. Use the previous and next buttons to navigate.
1/1
Property Description
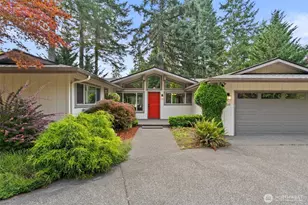
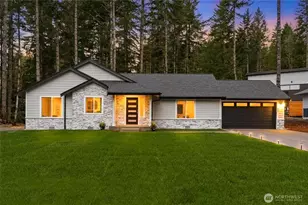
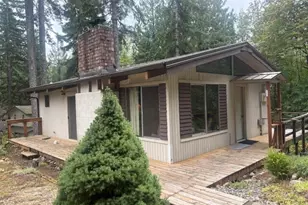
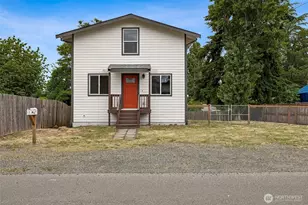
Fully remodeled and thoughtfully redesigned, this stunning 0.35-acre property offers flexibility for modern living with incredible potential for ADU, multigenerational living or guest quarters. The main floor features 2 large bedrooms with a 3/4 bath and a walk-in closet off the primary (3rd bedroom upstairs), a full bathroom, separate den/office space (leading out to the large wooden deck), utility room, brand new dual zone mini-split and a beautiful kitchen with all new cabinetry and appliances including a double oven and an induction stove top! The daylight basement has its own mini-split, a large living room with a slider leading to the backyard, a separate kitchen and utility room with an attached covered deck, a 3/4 bath, and a bedroom with a walk-in closet and extra storage space in the wall! Outside you'll find a large storage shed, fruit trees, raised flower beds, a wooden gazebo, a new gravel laid driveway lined with fencing, fresh exterior paint, and no neighbors on one side. Stylish finishes throughout, upgraded flooring, new carpet, refreshed bathrooms, 60 gal. water heater, modern lighting upgrades and energy saving mini-splits offer a move-in-ready home that blends comfort, functionality and opportunity with a bright open concept feel. Partial view of the bay, close to freeway access and in town shopping yet tucked away on the top of the hill. You won't want to miss this one, come check it out!
Full Property Details
Full Property Details for 884 Fairmount Ave
General
- Sold For: $500,000
- Taxes: $4,263 (2026)
- Status: Closed
- Type: Single Family
- Source: NWMLS
- MLS ID: 2527519
- Added to Site: 98 day(s) ago
Interior
- Interior Features: Second Kitchen, Bath Off Primary, Ceiling Fan(s), Dbl Pane/Storm Window, Dining Room, French Doors, Walk-In Closet(s), Water Heater
- Fireplace(s): Pellet Stove
- Appliances: Dishwasher(s), Double Oven, Microwave(s), Refrigerator(s), Stove(s)/Range(s)
- Flooring: Bamboo/Cork, Ceramic Tile, Vinyl Plank, Carpet
Rooms
Bathrooms
- Total Bathrooms: 3
- Full Bathrooms: 1
- 3/4 Bathrooms: 2
- Main Floor Baths: 2
- Main - 3/4 Baths: 1
- Lower - 3/4 Baths: 1
Bedrooms
- Total Bedrooms: 5
- Bedrooms Upper: 1
- Bedrooms Lower: 1
- Bedrooms Main: 3
Additional Information
- Amenities: Cabana/Gazebo, Cable TV, Deck, Fenced-Fully, High Speed Internet, Outbuildings, Patio, RV Parking
- Security/Safety: Fully Fenced
Parking
- Parking Features: Driveway, RV Parking
Location
- Area: 175 - Shelton
- County: Mason
- Subdivision: Hillcrest
- Driving Directions: GPS is accurate. Right on to Fairmount Ave at top of hill, house is right past Manke Lumber entrance on the Left.
School Information
- High School District: Shelton
Heating & Cooling
- Air Conditioning: Yes
- Cooling Type: Ductless
- Heating Type: Ductless
- Water Heater: Electric
Utilities
- Sewer: Sewer Connected
- Water: Public
Structural Information
- Structure Type: House
- Exterior Const.: Brick, Wood, Wood Products
- Basement Desc.: Daylight, Finished
- Foundation: Poured Concrete
- Roof: Composition
- Entry Location: Main
- Square Feet: 2,866
- Finished Total: 2,866 Sq. Ft.
- Year Built: 1970
Lot Features
- Property View: Bay, City, Mountains
- Lot Size (Acres): 0.35
- Lot Size (Sq. Ft.): 15,246
- Lot Size Source: Realist
- Topography: Level, Partial Slope
- Lot Features: Dead End Street
- Trees/Vegetation: Fruit Trees, Garden Space
Financial Considerations
- Tax Amount: $4,263.87
- Tax Year: 2026
- Terms: Cash, Conventional, FHA, VA Loan
Disclosures and Reports
- Special Conditions: None
- Inclusions: Dishwasher(s), Double Oven, Microwave(s), Refrigerator(s), Stove(s)/Range(s)
- Property ID: 320205024011
Listed by Melanie Newcomb | Realty One Group Bold | (360) 634-8600
Sold by David H. Kettel | Kettel Realty
Get Pre-Approved Today
Schools
Schools serving 884 Fairmount Ave
School District:Shelton School District
| Name | Grades | Distance |
|---|---|---|
Bordeaux Elementary School 350 East University Avenue, Shelton, WA 98584 | K-5 | 0.4 mi |
Olympic Middle School, Shelton, WA 800 East K Street, Shelton, WA 98584 | 6-7 | 2.1 mi |
Disclaimer:
School attendance boundaries provided by ATTOM Data Solutions and are for reference only. Contact the school directly to verify enrollment eligibility.
Price & Sales History for 884 Fairmount Ave
Date
Details
Price
Change
Source
8/21/2026
Sold
$500,000
2.04%
MLS
7/07/2026
Price Reduced
$490,000
-1.98%
MLS
6/22/2026
Price Reduced
$499,900
-2.93%
MLS
6/08/2026
Price Reduced
$515,000
-1.9%
MLS
5/21/2026
Listed
$525,000
—
MLS
Disclaimer: Historical sales information is derived from public records provided by the county offices. Information is not guaranteed and should be independently verified.
884 Fairmount Avenue, Shelton, WA 98584 (MLS# 2527519) is a Single Family property that was sold at $500,000 on August 21, 2026. Want to learn more about 884 Fairmount Avenue? Do you have questions about finding other Single Family real estate for sale in Shelton? You can browse all Shelton real estate or contact a Coldwell Banker agent to request more information.