
This is a carousel with tiles that activate property listing cards. Use the previous and next buttons to navigate.
1/1
$1,160,000
This is a carousel with tiles that activate property listing cards. Use the previous and next buttons to navigate.
1/1
Property Description
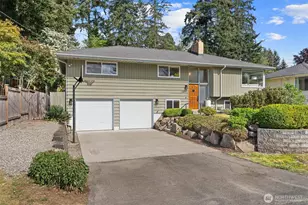
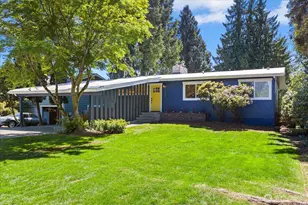
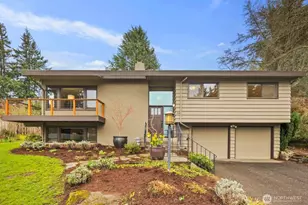
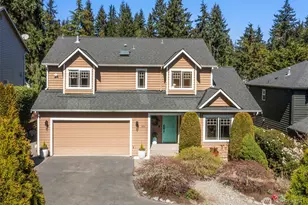
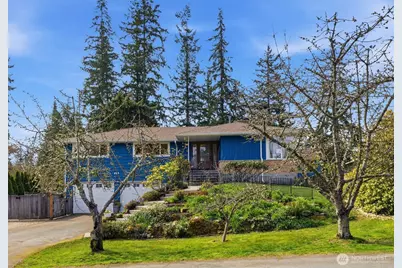
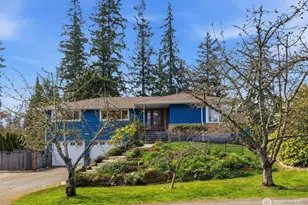
Welcome to Richmond Highlands-an impeccably refreshed, light-filled home where thoughtful updates shine throughout. Gather and unwind in the open living and dining spaces, featuring rich Jatoba wood floors and a gas fireplace that creates a warm and inviting space. Upstairs, all three bedrooms showcase oak hardwood floors. The kitchen blends seamlessly with tasteful design while offering timeless finishes. A well thought out plan with table space and a charming window ledge perfect for morning coffee or greenery. Step onto the sun-drenched south-facing deck overlooking the fully fenced grassy yard, paved patio, and garden beds filled with prolific fruit and berries. The lower-level offers a versatile fourth bedroom with a Murphy bed and stunning wood-burning fireplace with a labradorite granite surround. A spacious family room and generously sized laundry room complete the lower level, while exceptional storage and abundant outlets support today's work-from-home lifestyle. Solar panels enhance efficiency while ample parking - including RV space and an EV charger - adds to everyday convenience. Exterior access from both levels creates seamless indoor-outdoor living and added versatility. All appliances included. A seamless blend of comfort, function, and elevated living. Don't miss the charming playhouse suited for imaginative play, hobbies and outdoor fun.
Full Property Details
Full Property Details for 111 NW 180th St
General
- Sold For: $1,160,000
- Taxes: $9,667 (2025)
- Status: Closed
- Type: Single Family
- Source: NWMLS
- MLS ID: 2499785
- Added to Site: 55 day(s) ago
Interior
- Interior Features: Bath Off Primary, Dbl Pane/Storm Window, Dining Room, Fireplace, French Doors, Water Heater
- Fireplace: Yes
- Number of Fireplaces: 2
- Fireplace(s): Gas, Wood Burning
- Appliances: Dishwasher(s), Double Oven, Dryer(s), Garbage Disposal, Microwave(s), Refrigerator(s), See Remarks, Stove(s)/Range(s), Washer(s)
- Flooring: Hardwood, Slate, Vinyl Plank, Carpet
Rooms
Bathrooms
- Total Bathrooms: 3
- Full Bathrooms: 1
- 3/4 Bathrooms: 2
- Main Floor Baths: 2
- Main - 3/4 Baths: 1
- Lower - 3/4 Baths: 1
Bedrooms
- Total Bedrooms: 4
- Bedrooms Lower: 1
- Bedrooms Main: 3
Additional Information
- Amenities: Cable TV, Deck, Fenced-Fully, Gas Available, High Speed Internet, Outbuildings, Patio, RV Parking
- Security/Safety: Fully Fenced
Parking
- Garage: Yes
- Attached garage: Yes
- Covered Spaces: 2
- Uncovered Spaces: 6
- Parking Features: Driveway, Attached Garage, RV Parking
Location
- Area: 715 - Richmond Beach/Shoreline
- County: King
- Subdivision: Richmond Highlands
- Building Name: Arden Village 1
- Driving Directions: Use GPS or go west on Richmond Beach Rd. Turn left (south) onto 3rd Ave NW. Turn left onto NW 180th St. Home is on the right.
- Direction Faces: Northeast
School Information
- High School District: Shoreline
- Elementary School: Highland Terrace Ele
- Middle School: Albert Einstein Mid
- High School: Shorewood High
Heating & Cooling
- Cooling Type: None
- Heating Type: Forced Air
- Water Heater: Natural Gas
Utilities
- Sewer: Sewer Connected
- Water: Public
Structural Information
- Structure Type: House
- Exterior Const.: Brick, Wood
- Basement Desc.: Daylight, Finished
- Foundation: Poured Concrete
- Roof: Composition
- Entry Location: Main
- Square Feet: 2,460
- Finished Total: 2,460 Sq. Ft.
- Year Built: 1959
- Property Condition: Good
Lot Features
- Property View: Mountains, Partial, Territorial
- Lot Size (Acres): 0.2072
- Lot Size (Sq. Ft.): 9,025
- Lot Size Source: Realist
- Topography: Level, Partial Slope
- Lot Features: Paved
- Trees/Vegetation: Garden Space
Green Features
- Energy Generation: Solar
Financial Considerations
- Tax Amount: $9,667
- Tax Year: 2025
- Terms: Cash, Conventional, FHA, VA Loan
Disclosures and Reports
- Special Conditions: None
- Inclusions: Dishwasher(s), Double Oven, Dryer(s), Garbage Disposal, Microwave(s), Refrigerator(s), See Remarks, Stove(s)/Range(s), Washer(s)
- Property ID: 259000040
Get Pre-Approved Today
Schools
Schools serving 111 NW 180th St
School District:Shoreline School District
| Name | Grades | Distance |
|---|---|---|
Highland Terrace Elementary School 100 N. 160th Street, Shoreline, WA 98133 | K-6 | 0.9 mi |
Albert Einstein Middle School 19343 3rd Avenue Northwest, Shoreline, WA 98177 | 7-8 | 0.7 mi |
Shorewood High School 17300 Fremont Avenue North, Shoreline, WA 98133 | 9-12 | 0.6 mi |
Disclaimer:
School attendance boundaries provided by ATTOM Data Solutions and are for reference only. Contact the school directly to verify enrollment eligibility.
Price & Sales History for 111 NW 180th St
Date
Details
Price
Change
Source
4/30/2026
Sold
$1,160,000
7.91%
MLS
4/02/2026
Listed
$1,075,000
—
MLS
Disclaimer: Historical sales information is derived from public records provided by the county offices. Information is not guaranteed and should be independently verified.
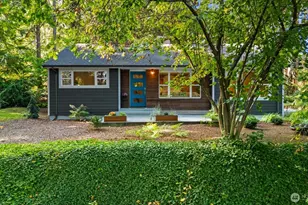
111 NW 180th Street, Shoreline, WA 98177 (MLS# 2499785) is a Single Family property that was sold at $1,160,000 on April 30, 2026. This property was sold by Mi Shin from our Bellevue Office.Want to learn more about 111 NW 180th Street? Do you have questions about finding other Single Family real estate for sale in Shoreline? You can browse all Shoreline real estate or contact a Coldwell Banker agent to request more information.