This is a carousel with tiles that activate property listing cards. Use the previous and next buttons to navigate.
1/1
$1,200,000
This is a carousel with tiles that activate property listing cards. Use the previous and next buttons to navigate.
1/1
Property Description
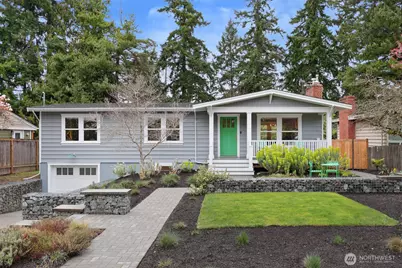
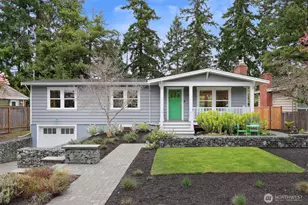
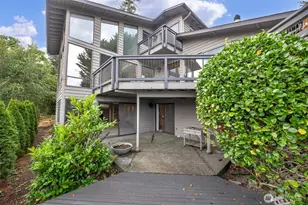
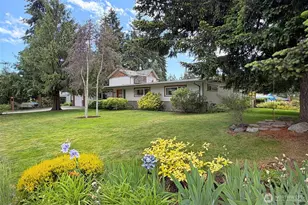
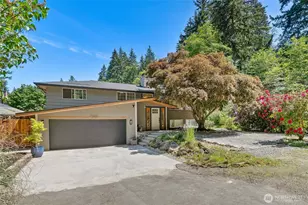
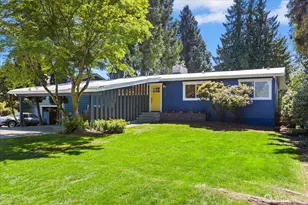
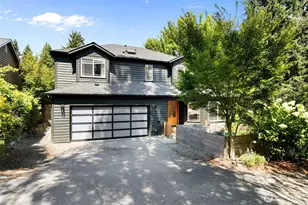
They thought of everything. This 1956 show-stopper meticulously remodeled over 18 years exemplifies true pride of ownership, exceptional craftsmanship. Enter to the living room anchored by a gas fireplace & marble surround, flanked by built-ins w/ discreet media connections. The dining room bridges the large deck with gas grill connection to the expanded kitchen. Part of a fully permitted 2-story addition, the heart of the home features black granite, a Miele gas & powerful Zephyr hood, Miele convection microwave oven, Bosch dishwasher & maximized pull-out storage. Summer sunrises light the NE-facing breakfast nook with built-in benches & under-seat storage. Original oak hardwoods through all 3 bedrooms on this level. A stunning, spa-inspired bath has dual sinks, Hansgrohe faucets, dual showerheads, heated floors, a seated vanity, 6' tub & abundant storage-the through lines intricate tile & fine wainscoting. Lower level hosts the 4th bedroom with permitted south-facing egress window, ¾ bath, laundry with large utility sink, and a spacious rec room connected to the back yard with mature landscaping. Years of effort were poured into gabion walls, Bluestone stair treads with steel risers to a lit firepit area, corrugated metal raised garden beds, and a widened driveway into the over-sized EV-ready garage. Other updates include roof, gutters, insulation, Milgard windows, elec. panel, plumbing & much more. Quality at every turn-an exquisite home you must tour to fully appreciate!
Full Property Details
Full Property Details for 130 N 171st St
General
- Sold For: $1,200,000
- Taxes: $9,756 (2026)
- Status: Closed
- Type: Single Family
- Source: NWMLS
- MLS ID: 2492488
- Added to Site: 61 day(s) ago
Interior
- Interior Features: Dbl Pane/Storm Window, Dining Room, Fireplace, French Doors, High Tech Cabling, Water Heater
- Fireplace: Yes
- Number of Fireplaces: 2
- Fireplace(s): Gas, Wood Burning
- Appliances: Dishwasher(s), Dryer(s), Garbage Disposal, Microwave(s), Refrigerator(s), Stove(s)/Range(s), Washer(s)
- Flooring: Ceramic Tile, Hardwood, Carpet
Rooms
Bathrooms
- Total Bathrooms: 2
- Full Bathrooms: 1
- 3/4 Bathrooms: 1
- Main Floor Baths: 1
- Lower - 3/4 Baths: 1
Bedrooms
- Total Bedrooms: 4
- Bedrooms Lower: 1
- Bedrooms Main: 3
Additional Information
- Amenities: Cable TV, Deck, Electric Car Charging, Fenced-Partially, Gas Available, High Speed Internet, Sprinkler System
- Security/Safety: Partially Fenced
Parking
- Garage: Yes
- Attached garage: Yes
- Covered Spaces: 1
- Uncovered Spaces: 1
- Parking Features: Driveway, Attached Garage
Location
- Area: 715 - Richmond Beach/Shoreline
- County: King
- Subdivision: Richmond Highlands
- Driving Directions: From Hwy 99, turn west onto N 165th St. Fork north (right) onto Dayton Ave N, then turn left onto N 171st St. Home will be on your right.
- Direction Faces: Southeast
School Information
- High School District: Shoreline
- Elementary School: Highland Terrace Ele
- Middle School: Albert Einstein Mid
- High School: Shorewood High
Heating & Cooling
- Cooling Type: None
- Heating Type: Forced Air, Radiant, Recirculation Pump
- Water Heater: Electric
Utilities
- Sewer: Sewer Connected
- Water: Public
Structural Information
- Structure Type: House
- Exterior Const.: Wood
- Basement Desc.: Daylight, Finished
- Foundation: Poured Concrete
- Roof: Composition
- Entry Location: Main
- Square Feet: 2,320
- Finished Total: 2,320 Sq. Ft.
- Year Built: 1956
- Property Condition: Updated/Remodeled
Lot Features
- Property View: Territorial
- Lot Size (Acres): 0.2801
- Lot Size (Sq. Ft.): 12,200
- Lot Size Source: Realist
- Topography: Level, Steep Slope, Terraces
- Lot Features: Curbs, Paved
- Trees/Vegetation: Fruit Trees, Garden Space, Wooded
Financial Considerations
- Tax Amount: $9,756
- Tax Year: 2026
- Terms: Cash, Conventional, FHA, VA Loan
Disclosures and Reports
- Special Conditions: None
- Inclusions: Dishwasher(s), Dryer(s), Garbage Disposal, Microwave(s), Refrigerator(s), Stove(s)/Range(s), Washer(s)
- Property ID: 405100065
Listed by Sarah A. Smith | Lake & Company | (206) 527-1777
Sold by Carlo Delizo | RE/MAX Metro Realty, Inc.
Get Pre-Approved Today
Schools
Schools serving 130 N 171st St
School District:Shoreline School District
| Name | Grades | Distance |
|---|---|---|
Highland Terrace Elementary School 100 N. 160th Street, Shoreline, WA 98133 | K-6 | 0.6 mi |
Albert Einstein Middle School 19343 3rd Avenue Northwest, Shoreline, WA 98177 | 7-8 | 1.1 mi |
Shorewood High School 17300 Fremont Avenue North, Shoreline, WA 98133 | 9-12 | 0.4 mi |
Disclaimer:
School attendance boundaries provided by ATTOM Data Solutions and are for reference only. Contact the school directly to verify enrollment eligibility.
Price & Sales History for 130 N 171st St
Date
Details
Price
Change
Source
5/01/2026
Sold
$1,200,000
4.44%
MLS
3/27/2026
Listed
$1,149,000
—
MLS
Disclaimer: Historical sales information is derived from public records provided by the county offices. Information is not guaranteed and should be independently verified.
130 N 171st Street, Shoreline, WA 98133 (MLS# 2492488) is a Single Family property that was sold at $1,200,000 on May 01, 2026. Want to learn more about 130 N 171st Street? Do you have questions about finding other Single Family real estate for sale in Shoreline? You can browse all Shoreline real estate or contact a Coldwell Banker agent to request more information.