This is a carousel with tiles that activate property listing cards. Use the previous and next buttons to navigate.
1/1
$750,000
This is a carousel with tiles that activate property listing cards. Use the previous and next buttons to navigate.
1/1
Property Description
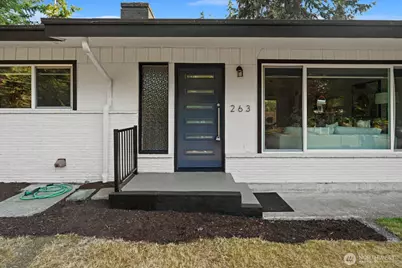
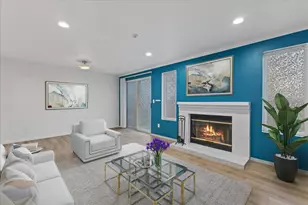
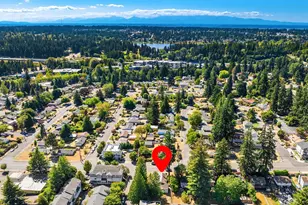
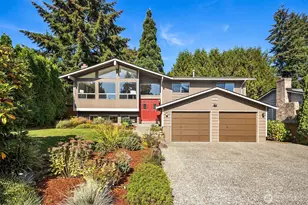
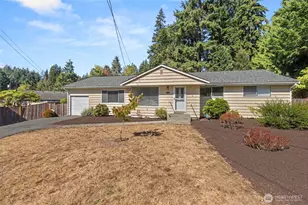
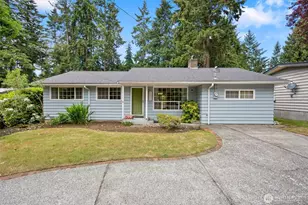
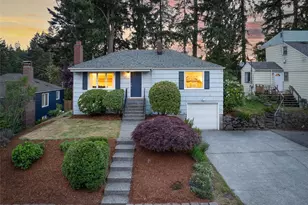
Richmond Highlands home. Classic Mid-century charm meets extensive renovations ($200K in 2014 in Seller updates). Set on a corner lot in a low-traffic enclave with a single-vehicle entrance. Updates include the kitchen, baths, new flooring, interior paint, Exterior paint, Custom window treatments, garage door, Double-paned Milgard windows, torch-down roof, fireplace updates, lighting, fencing, and landscaping. A slate-trimmed classic wood-burning brick fireplace, vaulted ceilings, period-inspired lighting, and textured paneling add era character to the open, inviting layout. French doors lead to a spacious, fully fenced and landscaped backyard. Enjoy a large Bonus media room, dedicated spacious office, abundant storage, garage, and gas-on-demand tankless water heater. Near the Interurban Trail - which runs through Shoreline and continues north toward Lynnwood and Everett. It is generally 10-12 feet wide and paved, making it useful for walking, jogging, biking, and casual riding. From home, easy access to Shoreline's extensive network of multiple parks, walking paths, and bike trails, including the nearby Interurban Trail and beautiful Echo Lake area-perfect for walking, jogging, cycling, and getting outside without driving far. Convenient to Shoreline North/185th Link light rail, parks, Trader Joe's, Shorewood High School, Mud Bay, shopping, dining, Aurora Avenue, and I-5.
Full Property Details
Full Property Details for 263 N 171st St
General
- Sold For: $750,000
- Taxes: $8,165 (2026)
- Status: Closed
- Type: Single Family
- Source: NWMLS
- MLS ID: 2575308
- Added to Site: 58 day(s) ago
Interior
- Interior Features: Dbl Pane/Storm Window, Fireplace, French Doors, Vaulted Ceiling(s), Water Heater
- Fireplace: Yes
- Number of Fireplaces: 2
- Fireplace(s): Gas, Wood Burning
- Appliances: Dishwasher(s), Dryer(s), Garbage Disposal, Refrigerator(s), Stove(s)/Range(s), Washer(s)
- Flooring: Ceramic Tile, Hardwood, Laminate, Other
Rooms
Bathrooms
- Total Bathrooms: 2
- Full Bathrooms: 1
- 3/4 Bathrooms: 1
- Main Floor Baths: 2
- Main - 3/4 Baths: 1
Bedrooms
- Total Bedrooms: 3
- Bedrooms Main: 3
Additional Information
- Amenities: Dog Run, Fenced-Fully, Gas Available, High Speed Internet, Patio, RV Parking
- Security/Safety: Fully Fenced
Parking
- Garage: Yes
- Attached garage: Yes
- Covered Spaces: 1
- Uncovered Spaces: 4
- Parking Features: Driveway, Attached Garage, RV Parking
Location
- Area: 715 - Richmond Beach/Shoreline
- County: King
- Subdivision: Shoreline
- Driving Directions: From I-5, take Exit 176 toward N 175th St. Head west on N 175th St, turn left on Dayton Ave N, then left on N 171st St. Home is on the right.
- Direction Faces: North
School Information
- High School District: Shoreline
- Elementary School: Highland Terrace Ele
- Middle School: Albert Einstein Mid
- High School: Shorewood High
Heating & Cooling
- Cooling Type: None
- Heating Type: Forced Air
- Water Heater: Tankless
Utilities
- Sewer: Sewer Connected
- Water: Public
Structural Information
- Architectural Style: Mid-Century Modern
- Structure Type: House
- Exterior Const.: Brick, Wood
- Basement Desc.: None
- Foundation: Poured Concrete
- Roof: Flat, Torch Down
- Entry Location: Main
- Square Feet: 1,420
- Finished Total: 1,420 Sq. Ft.
- Year Built: 1954
- Property Condition: Updated/Remodeled
Lot Features
- Property View: Territorial
- Lot Size (Acres): 0.1894
- Lot Size (Sq. Ft.): 8,250
- Lot Size Source: Realist-Buyer to Verify
- Topography: Level
- Lot Features: Corner Lot, Cul-De-Sac, Dead End Street, Paved
- Trees/Vegetation: Fruit Trees, Garden Space, Wooded
Financial Considerations
- Tax Amount: $8,165.97
- Tax Year: 2026
- Terms: Cash, Conventional, VA Loan
Disclosures and Reports
- Special Conditions: None
- Inclusions: Dishwasher(s), Dryer(s), Garbage Disposal, Refrigerator(s), Stove(s)/Range(s), Washer(s)
- Property ID: 405100295
Listed by Kristine Anne Milkovich | Ensemble | (206) 999-2568
Sold by Ashley Minnie | RE/MAX Eastside Brokers, Inc.
Get Pre-Approved Today
Schools
Schools serving 263 N 171st St
School District:Shoreline School District
| Name | Grades | Distance |
|---|---|---|
Highland Terrace Elementary School 100 N. 160th Street, Shoreline, WA 98133 | K-6 | 0.6 mi |
Albert Einstein Middle School 19343 3rd Avenue Northwest, Shoreline, WA 98177 | 7-8 | 1.2 mi |
Shorewood High School 17300 Fremont Avenue North, Shoreline, WA 98133 | 9-12 | 0.2 mi |
Disclaimer:
School attendance boundaries provided by ATTOM Data Solutions and are for reference only. Contact the school directly to verify enrollment eligibility.
Price & Sales History for 263 N 171st St
Date
Details
Price
Change
Source
10/23/2026
Sold
$750,000
—
MLS
9/19/2026
Price Reduced
$750,000
-5.06%
MLS
8/27/2026
Listed
$790,000
—
MLS
Disclaimer: Historical sales information is derived from public records provided by the county offices. Information is not guaranteed and should be independently verified.
263 N 171st Street, Shoreline, WA 98133 (MLS# 2575308) is a Single Family property that was sold at $750,000 on October 23, 2026. Want to learn more about 263 N 171st Street? Do you have questions about finding other Single Family real estate for sale in Shoreline? You can browse all Shoreline real estate or contact a Coldwell Banker agent to request more information.