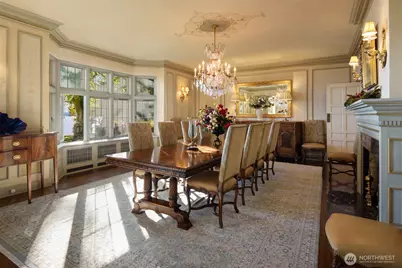
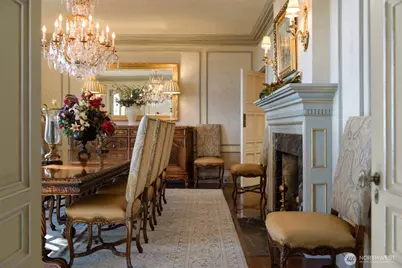
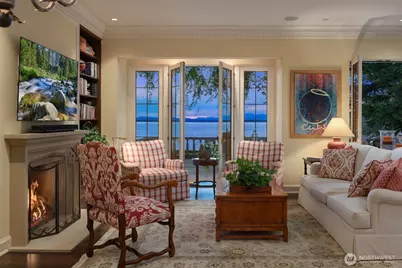
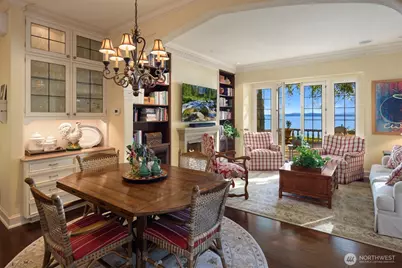
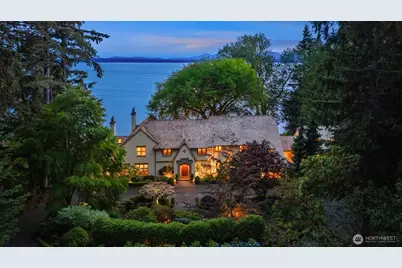
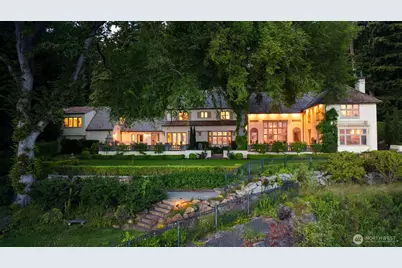
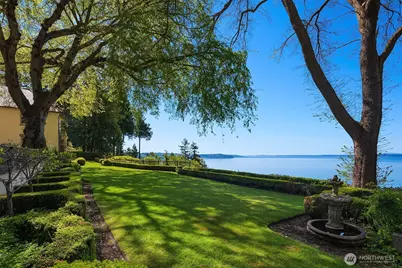
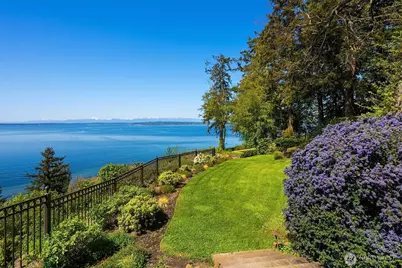
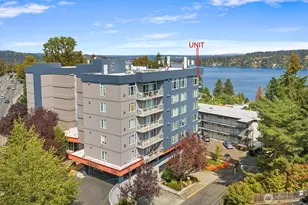
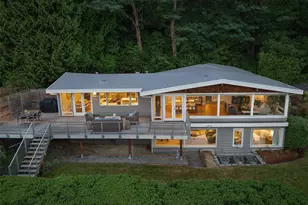
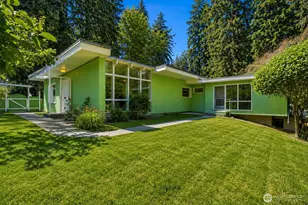
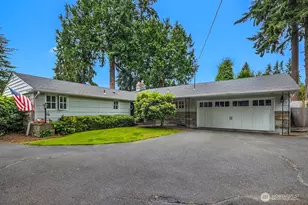
Full Property Details for 83 Olympic Dr NW
General
- Price: $7,650,000
- HOA FEE: $2,250/month
- Taxes: $55,282 (2026)
- Status: Active
- Type: Single Family
- Source: NWMLS
- MLS ID: 2529482
- Updated: 5/26/2026
- Added to Site: 92 day(s) ago
Interior
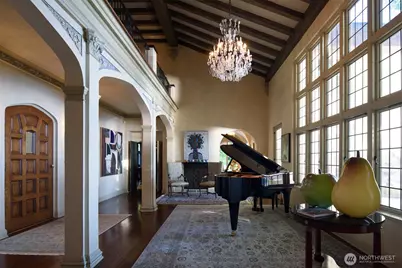
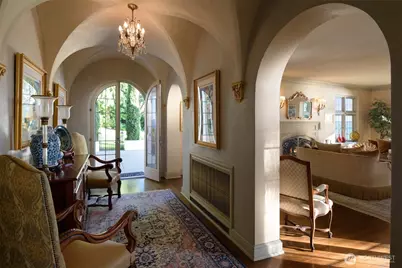
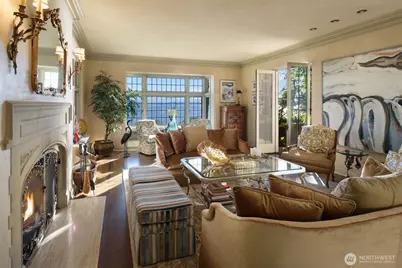
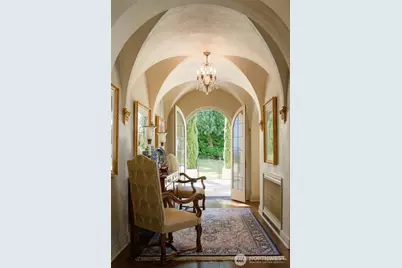
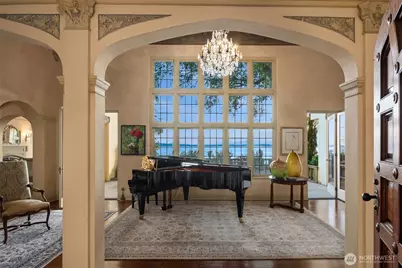
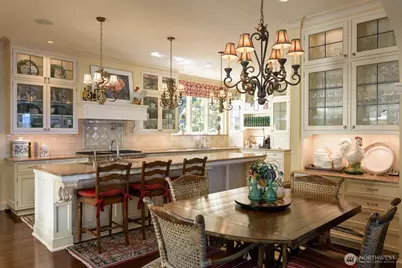
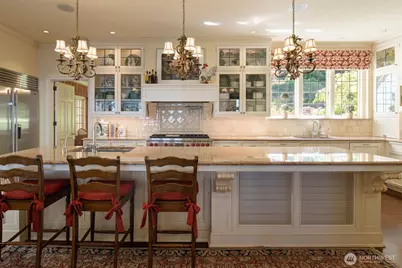
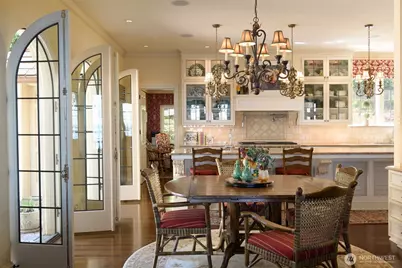
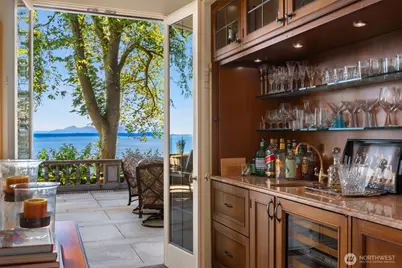
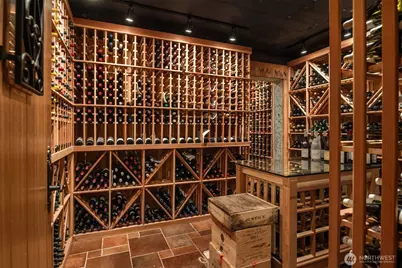
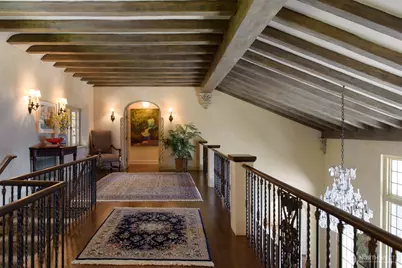
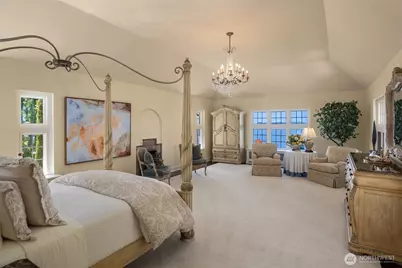
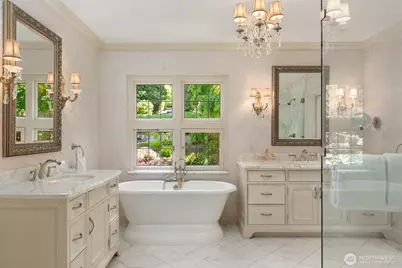
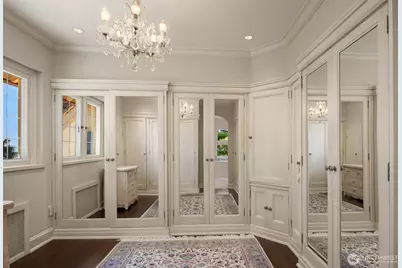
- Interior Features: Second Kitchen, Second Primary Bedroom, Bath Off Primary, Dining Room, Fireplace, Fireplace (Primary Bedroom), French Doors, High Tech Cabling, Pantry, Security System, Vaulted Ceiling(s), Walk-In Closet(s), Water Heater, Wet Bar, Wine Cellar, Wine/Beverage Refrigerator
- Fireplace: Yes
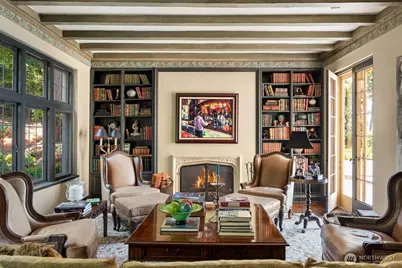
- Number of Fireplaces: 5
- Fireplace(s): Gas, Wood Burning
- Appliances: Dishwasher(s), Double Oven, Dryer(s), Garbage Disposal, Microwave(s), Refrigerator(s), Stove(s)/Range(s), Washer(s)
- Flooring: Ceramic Tile, Concrete, Hardwood, Marble, Carpet
Rooms
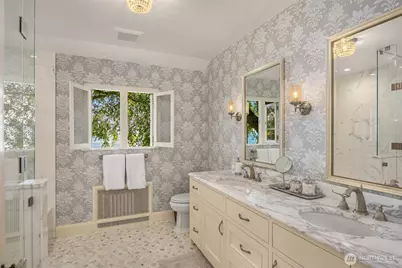
- Total Bathrooms: 7
- Full Bathrooms: 3
- 3/4 Bathrooms: 2
- Half Bathrooms: 2
- Upper - Full Baths: 3
- Upper - 3/4 Baths: 2
- Main Floor Baths: 2
- Main - 1/2 Baths: 2
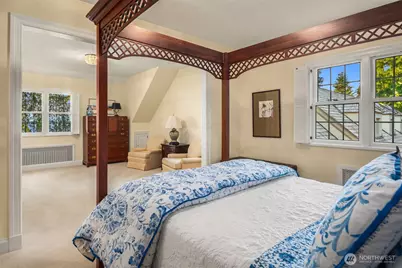
- Total Bedrooms: 6
- Bedrooms Upper: 6
Additional Information
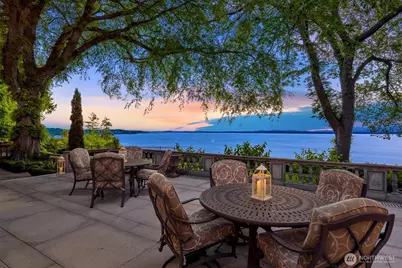
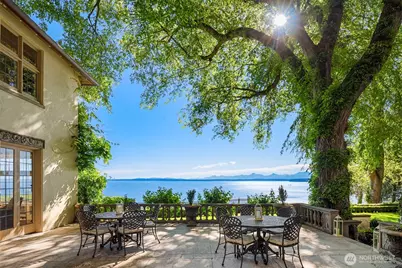
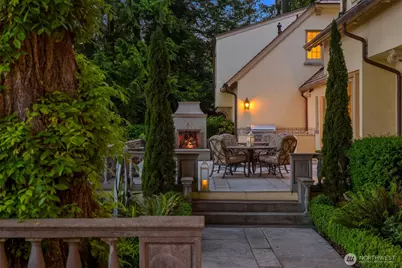
- Amenities: Cable TV, Fenced-Partially, Gas Available, Gated Entry, High Speed Internet, Irrigation, Outbuildings, Outdoor Fireplace, Patio, Shop, Sprinkler System
- Pool: Yes
- Pool Description: Community
- Security/Safety: Partially Fenced, Security Gate, Security Service, Security System
Parking
- Garage: Yes
- Attached garage: Yes
- Covered Spaces: 3
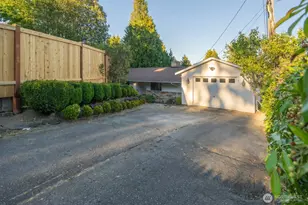
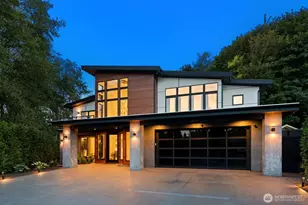
- Parking Features: Driveway, Attached Garage, Detached Garage
Location
- Area: 715 - Richmond Beach/Shoreline
- County: King
- Subdivision: The Highlands
- Driving Directions: From Westbound on 145th St, veer right on Boundary Ln, then stay left to The Highlands guard gate. Take Olympic Drive NW for 1.2 miles then turn left at 83 Olympic Dr NW.
School Information
- High School District: Shoreline
- Elementary School: Highland Terrace Ele
- Middle School: Albert Einstein Mid
- High School: Shorecrest High
Community
- Association: Yes
- Assoc. Fees Include: Common Area Maintenance, Road Maintenance, Security
Heating & Cooling
- Cooling Type: None
- Heating Type: Radiator
- Water Heater: 2 Electric Tanks
Utilities
- Sewer: Sewer Connected
- Water: Individual Well, Public
Structural Information
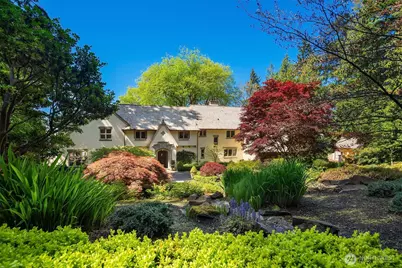
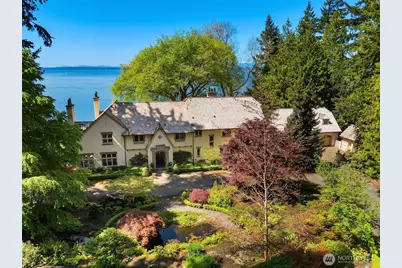
- Structure Type: House
- Builder: Schultz Miller
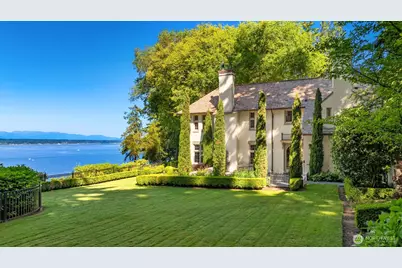
- Exterior Const.: Stucco, Wood
- Basement Desc.: Partially Finished
- Foundation: Poured Concrete
- Roof: Shake
- Entry Location: Main
- Square Feet: 11,680
- Finished Total: 11,680 Sq. Ft.
- Year Built: 1921
- Property Condition: Good
Lot Features
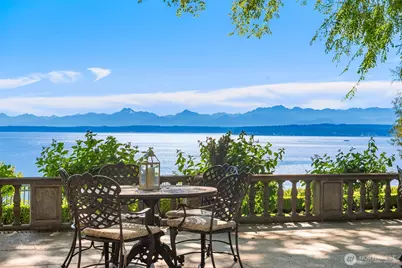
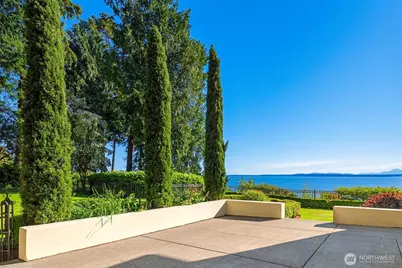
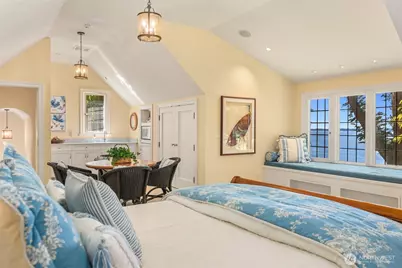
- Property View: Mountains, Ocean
- Lot Size (Acres): 3.0804
- Lot Size (Sq. Ft.): 134,183
- Lot Size Source: KCR
- Topography: Level, Partial Slope, Steep Slope, Terraces
- Lot Features: Paved, Secluded
- Trees/Vegetation: Garden Space
Water Features
Financial Considerations
- Association Fee: $2,250
- Assoc Fee Freq.: Monthly
- Tax Amount: $55,282
- Tax Year: 2026
- Terms: Cash, Conventional, Owner Will Carry, See Remarks
Disclosures and Reports
- Special Conditions: None
- Inclusions: Dishwasher(s), Double Oven, Dryer(s), Garbage Disposal, Microwave(s), Refrigerator(s), Stove(s)/Range(s), Washer(s)
- Property ID: 3304700380
Listed by Shawn Filer | Real Residential | (206) 342-0200 and Ned Hosford | Compass | (206) 328-7200