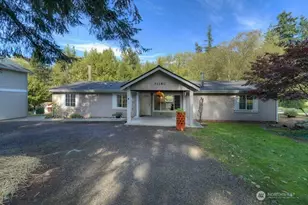
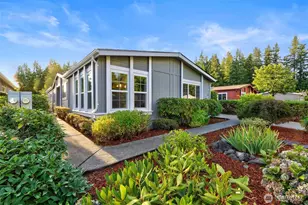
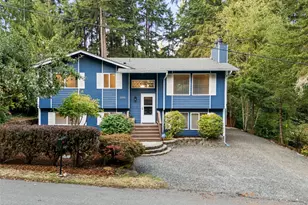
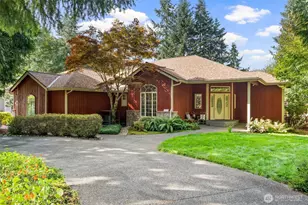
This is a carousel with tiles that activate property listing cards. Use the previous and next buttons to navigate.
1/1
$665,000
This is a carousel with tiles that activate property listing cards. Use the previous and next buttons to navigate.
1/1
Property Description
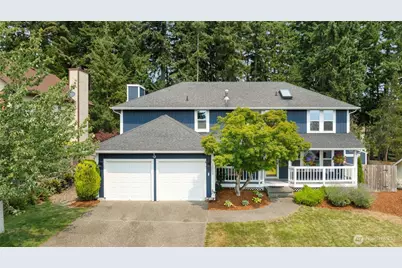
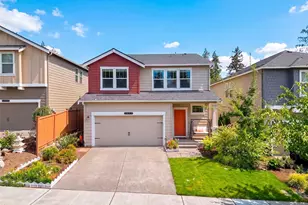
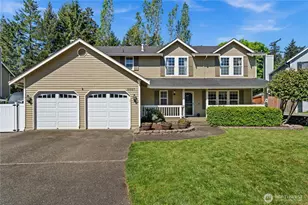
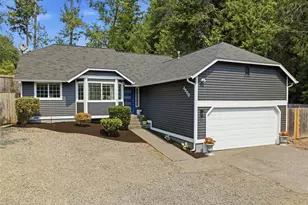
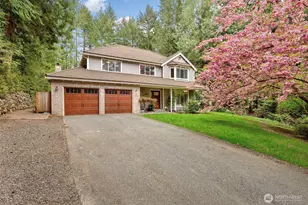
Beautifully updated and truly move-in ready, this rare 5-bedroom Silverdale home offers the perfect blend of space, style, and comfort. At the heart of the home is a stunning expanded kitchen featuring quartz countertops, premium stainless steel appliances, abundant cabinetry, and an open-concept design that flows effortlessly into the spacious family room with a cozy fireplace, creating the ideal gathering space for everyday living and entertaining. The bathrooms have also been tastefully remodeled with modern finishes, giving the home a fresh, cohesive feel throughout. Formal living and dining rooms provide additional flexibility, while the thoughtfully designed floor plan offers room for everyone. Step outside to a spacious, partially covered deck overlooking a peaceful, fully fenced, private backyard framed by mature trees, creating a quiet retreat that's perfect for relaxing or hosting friends. Enjoy the added convenience of a neighborhood park just around the corner. Ideally located just minutes from shopping, dining, schools, parks, and military bases, this exceptional home combines thoughtful updates, a functional layout, and a fantastic location.
Full Property Details
Full Property Details for 10263 Ashley Cir NW
General
- Sold For: $665,000
- HOA FEE: $10/month
- HOA FEE FREQ.: Annually
- Taxes: $5,183 (2025)
- Status: Closed
- Type: Single Family
- Source: NWMLS
- MLS ID: 2564096
- Added to Site: 66 day(s) ago
Interior
- Interior Features: Bath Off Primary, Ceiling Fan(s), Dbl Pane/Storm Window, Dining Room, Fireplace, Skylight(s), Walk-In Closet(s), Water Heater
- Fireplace: Yes
- Number of Fireplaces: 1
- Fireplace(s): Gas
- Appliances: Dishwasher(s), Garbage Disposal, Microwave(s), Refrigerator(s), Stove(s)/Range(s)
- Flooring: Hardwood, Laminate, Vinyl Plank
Rooms
Bathrooms
- Total Bathrooms: 3
- Full Bathrooms: 1
- 3/4 Bathrooms: 1
- Half Bathrooms: 1
- Upper - Full Baths: 1
- Upper - 3/4 Baths: 1
- Main Floor Baths: 1
- Main - 1/2 Baths: 1
Bedrooms
- Total Bedrooms: 5
- Bedrooms Upper: 5
Additional Information
- Amenities: Cable TV, Deck, Fenced-Fully, Gas Available, High Speed Internet, Irrigation, Patio
- Security/Safety: Fully Fenced
Parking
- Garage: Yes
- Attached garage: Yes
- Covered Spaces: 2
- Uncovered Spaces: 2
- Parking Features: Driveway, Attached Garage
Location
- Area: 147 - Silverdale
- County: Kitsap
- Subdivision: Silverdale
- Driving Directions: GPS is accurate.
- Direction Faces: South
School Information
- High School District: Central Kitsap #401
- Elementary School: Buyer To Verify
- Middle School: Buyer To Verify
- High School: Buyer To Verify
Community
- Association: Yes
- Assoc. Fees Include: Common Area Maintenance
Heating & Cooling
- Air Conditioning: Yes
- Cooling Type: Heat Pump
- Heating Type: Forced Air, Heat Pump
- Water Heater: Gas
Utilities
- Sewer: Sewer Connected
- Water: Public
Structural Information
- Architectural Style: Contemporary
- Structure Type: House
- Exterior Const.: Cement Planked, Wood
- Basement Desc.: None
- Foundation: Poured Concrete
- Roof: Composition
- Entry Location: Main
- Square Feet: 2,180
- Finished Total: 2,180 Sq. Ft.
- Year Built: 1988
- Property Condition: Good
Lot Features
- Lot Size (Acres): 0.17
- Lot Size (Sq. Ft.): 7,405
- Lot Size Source: Realist
- Topography: Level, Partial Slope
- Lot Features: Paved
- Trees/Vegetation: Brush, Fruit Trees, Garden Space
Financial Considerations
- Association Fee: $118
- Assoc Fee Freq.: Annually
- Tax Amount: $5,183
- Tax Year: 2025
- Terms: Cash, Conventional, FHA, VA Loan
Disclosures and Reports
- Special Conditions: None
- Inclusions: Dishwasher(s), Garbage Disposal, Microwave(s), Refrigerator(s), Stove(s)/Range(s)
- Property ID: 50640000180002
- Lot Number: 18
Listed by Heather Marshman | Hawkins Poe | (253) 274-8981
Sold by Aaron Miriello | eXp Realty and Adam Cothes | eXp Realty
Get Pre-Approved Today
Schools
Schools serving 10263 Ashley Cir NW
School District:Central Kitsap School District
| Name | Grades | Distance |
|---|---|---|
Clear Creek Elementary School 12901 Winter Creek Avenue, Silverdale, WA 98383 | PK-6 | 1.9 mi |
Central Kitsap Middle School 3850 Northwest Anderson Hill Road, Silverdale, WA 98383 | 7-9 | 0.4 mi |
Central Kitsap High School 10140 Frontier Place Northwest, Silverdale, WA 98383 | 10-12 | 0.5 mi |
Disclaimer:
School attendance boundaries provided by ATTOM Data Solutions and are for reference only. Contact the school directly to verify enrollment eligibility.
Price & Sales History for 10263 Ashley Cir NW
Date
Details
Price
Change
Source
9/17/2026
Sold
$665,000
1.53%
MLS
8/05/2026
Listed
$655,000
—
MLS
Disclaimer: Historical sales information is derived from public records provided by the county offices. Information is not guaranteed and should be independently verified.
10263 Ashley Circle NW, Silverdale, WA 98383 (MLS# 2564096) is a Single Family property that was sold at $665,000 on September 17, 2026. Want to learn more about 10263 Ashley Circle NW? Do you have questions about finding other Single Family real estate for sale in Silverdale? You can browse all Silverdale real estate or contact a Coldwell Banker agent to request more information.