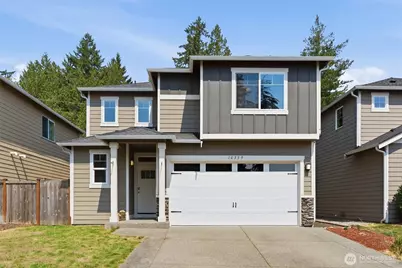
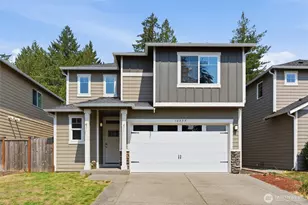
This is a carousel with tiles that activate property listing cards. Use the previous and next buttons to navigate.
1/1
$513,500
This is a carousel with tiles that activate property listing cards. Use the previous and next buttons to navigate.
1/1
Property Description
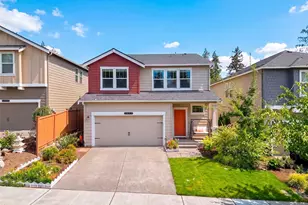
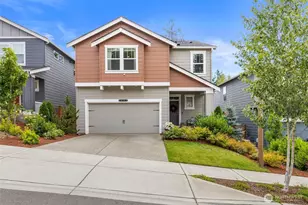
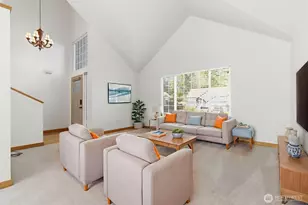
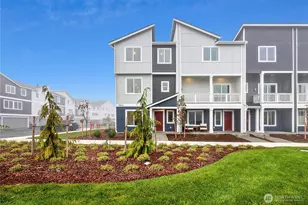
This move-in-ready Silverdale gem blends modern comfort with an unbeatable commuter location. This turn-key, light-filled home welcomes you with an expansive open-concept layout connecting the living, dining, and kitchen areas, all beautifully framed by upgraded doors and premium millwork. You'll enjoy entertaining and preparing meals in the Chef's kitchen, which boasts a large central island, granite tile countertops, and a spacious walk-in pantry. Just off the kitchen, the dining area opens seamlessly to the private fenced backyard, while the adjacent family room offers the perfect place to relax in front of the cozy gas fireplace. Upstairs, you'll find a versatile bonus room in addition to the bedrooms. Engineered for ultimate efficiency and comfort, the home features a central heat pump for year-round climate control and a fully wired smoke detector system for peace of mind. A premium gas package powers the fireplace, cooktop stove, high-efficiency furnace, and a tankless water heater for endless hot water. Outside, the property maximizes functionality with a dedicated storage shed and a wired 50-amp outlet-perfect for an EV charger or RV power. Tucked away in a quiet location, you are just minutes from premier Silverdale amenities, shopping, and dining. Best of all, enjoy an effortless commute with swift, direct access to both Naval Base Kitsap-Bangor and the Puget Sound Naval Shipyard (PSNS). This turnkey home is a military and shipyard commuter's dream!
Full Property Details
Full Property Details for 10339 White Deer Pl NW
General
- Sold For: $513,500
- HOA FEE: $25/month
- HOA FEE FREQ.: Annually
- Taxes: $4,699 (2026)
- Status: Closed
- Type: Single Family
- Source: NWMLS
- MLS ID: 2566599
- Added to Site: 64 day(s) ago
Interior
- Interior Features: Bath Off Primary, Ceiling Fan(s), Dbl Pane/Storm Window, Dining Room, Fireplace, High Tech Cabling, Loft, Pantry, Walk-In Closet(s)
- Fireplace: Yes
- Number of Fireplaces: 1
- Fireplace(s): Gas
- Appliances: Dishwasher(s), Dryer(s), Garbage Disposal, Microwave(s), Refrigerator(s), Stove(s)/Range(s), Washer(s)
- Flooring: Laminate, Vinyl, Carpet
Rooms
Bathrooms
- Total Bathrooms: 3
- Full Bathrooms: 2
- Half Bathrooms: 1
- Upper - Full Baths: 2
- Main Floor Baths: 1
- Main - 1/2 Baths: 1
Bedrooms
- Total Bedrooms: 3
- Bedrooms Upper: 3
Additional Information
- Amenities: Electric Car Charging, Fenced-Partially, High Speed Internet, Outbuildings
- Security/Safety: Partially Fenced
Parking
- Garage: Yes
- Attached garage: Yes
- Covered Spaces: 2
- Uncovered Spaces: 2
- Parking Features: Driveway, Attached Garage, Off Street
Location
- Area: 147 - Silverdale
- County: Kitsap
- Subdivision: Newberry Hill
- Driving Directions: From HWY 16, take Newberry Hill exit, turn North. Go up Newberry Hill - at the top turn right on Dickey Rd. Follow Dickey Rd approx. 1.8 mi. Entrance to Shadowfax community will be on the right.
School Information
- High School District: Central Kitsap #401
- Elementary School: Silver Ridge Elem
- Middle School: Ridgetop Middle
- High School: Central Kitsap High
Community
- Association: Yes
- Assoc. Fees Include: Common Area Maintenance
Heating & Cooling
- Air Conditioning: Yes
- Cooling Type: Central Air, Heat Pump
- Heating Type: Forced Air, Heat Pump
Utilities
- Sewer: Sewer Connected
- Water: Public
Structural Information
- Structure Type: House
- Exterior Const.: Cement Planked
- Basement Desc.: None
- Foundation: Poured Concrete
- Roof: Composition
- Entry Location: Main
- Square Feet: 1,814
- Finished Total: 1,814 Sq. Ft.
- Year Built: 2017
Lot Features
- Property View: Territorial
- Lot Size (Acres): 0.08
- Lot Size (Sq. Ft.): 3,485
- Lot Size Source: County Records
- Topography: Level
- Lot Features: Dead End Street, Paved
Financial Considerations
- Association Fee: $300
- Assoc Fee Freq.: Annually
- Tax Amount: $4,699
- Tax Year: 2026
- Terms: Cash, Conventional, FHA, State Bond, VA Loan
Disclosures and Reports
- Special Conditions: None
- Inclusions: Dishwasher(s), Dryer(s), Garbage Disposal, Microwave(s), Refrigerator(s), Stove(s)/Range(s), Washer(s)
- Property ID: 5634000029
Listed by Elaine Hunt | Paramount Real Estate Group | (360) 874-0500
Sold by Bokhee Han | Century 21 Real Estate Center
Get Pre-Approved Today
Schools
Schools serving 10339 White Deer Pl NW
School District:Central Kitsap School District
| Name | Grades | Distance |
|---|---|---|
Silverdale Elementary School 9100 Dickey Road Northwest, Silverdale, WA 98383 | PK-6 | 0.9 mi |
Central Kitsap Middle School 3850 Northwest Anderson Hill Road, Silverdale, WA 98383 | 7-9 | 0.8 mi |
Central Kitsap High School 10140 Frontier Place Northwest, Silverdale, WA 98383 | 10-12 | 0.9 mi |
Disclaimer:
School attendance boundaries provided by ATTOM Data Solutions and are for reference only. Contact the school directly to verify enrollment eligibility.
Price & Sales History for 10339 White Deer Pl NW
Date
Details
Price
Change
Source
8/27/2026
Sold
$513,500
-1.25%
MLS
8/07/2026
Listed
$520,000
—
MLS
Disclaimer: Historical sales information is derived from public records provided by the county offices. Information is not guaranteed and should be independently verified.
10339 White Deer Place NW, Silverdale, WA 98383 (MLS# 2566599) is a Single Family property that was sold at $513,500 on August 27, 2026. Want to learn more about 10339 White Deer Place NW? Do you have questions about finding other Single Family real estate for sale in Silverdale? You can browse all Silverdale real estate or contact a Coldwell Banker agent to request more information.