This is a carousel with tiles that activate property listing cards. Use the previous and next buttons to navigate.
1/1
$467,000
This is a carousel with tiles that activate property listing cards. Use the previous and next buttons to navigate.
1/1
Property Description
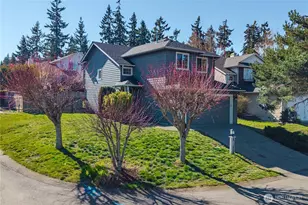
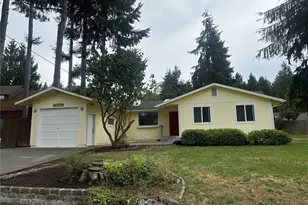
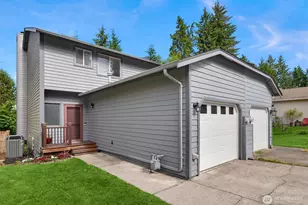
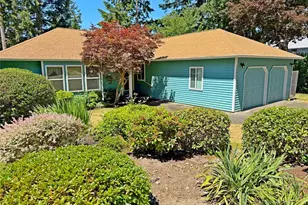
Desirable corner lot in the Ridgetop area, one of CK's most convenient locations. This move-in ready 3-bedroom, 2.5-bath home offers the perfect blend of comfort, upgrades, and everyday accessibility. Just minutes to the upgraded 2020 medical center, mall shopping, major retail, and easy highway access, the location alone makes this home stand out. Recent improvements provide both peace of mind and curb appeal, including a brand-new roof in 2026 and significant 2021 updates featuring new siding, exterior paint, French doors, new deck, and select windows - creating a refreshed exterior and inviting outdoor living space. Inside, 1,542 square feet unfolds into a practical yet comfortable layout. The light and bright living/dining area opens with french doors to a spacious covered deck, offering flexible living and entertaining options. A convenient half bath and utility room complete the main level, and all appliances stay - including washer and dryer - making move-in easy.Upstairs, the generous primary suite features a full bath with double sinks and a large closet. Two additional bedrooms, a full bath, and a versatile loft area provide space for a home office, media area, or playroom. Additional highlights include double-pane windows, natural gas furnace and water heater, two-car attached garage, and a fully fenced backyard ideal for pets, gardening, or relaxing outdoors. A nice combination of updates, functionality, and a prime location.
Full Property Details
Full Property Details for 11003 Pansy Pl NW
General
- Sold For: $467,000
- Taxes: $4,104 (2025)
- Status: Closed
- Type: Single Family
- Source: NWMLS
- MLS ID: 2505342
- Added to Site: 93 day(s) ago
Interior
- Interior Features: Bath Off Primary, Dbl Pane/Storm Window, Dining Room, Walk-In Closet(s), Water Heater
- Appliances: Dishwasher(s), Dryer(s), Microwave(s), Refrigerator(s), Stove(s)/Range(s), Washer(s)
- Flooring: Vinyl, Carpet
Rooms
Bathrooms
- Total Bathrooms: 3
- Full Bathrooms: 2
- Half Bathrooms: 1
- Upper - Full Baths: 2
- Main Floor Baths: 1
- Main - 1/2 Baths: 1
Bedrooms
- Total Bedrooms: 3
- Bedrooms Upper: 3
Additional Information
- Amenities: Cable TV, Fenced-Fully, Gas Available, Patio
- Security/Safety: Fully Fenced
Parking
- Garage: Yes
- Attached garage: Yes
- Covered Spaces: 2
- Parking Features: Driveway, Attached Garage
Location
- Area: 147 - Silverdale
- County: Kitsap
- Subdivision: Ridgetop
- Driving Directions: Ridgetop to Marigold to Left on Hydrangea St to Left on Pansy. Home on corner. Feel free to park in garage, driveway or across the street along that little strip.
School Information
- High School District: Central Kitsap #401
- Elementary School: Silver Ridge Elem
- Middle School: Ridgetop Middle
- High School: Central Kitsap High
Heating & Cooling
- Air Conditioning: Yes
- Cooling Type: Forced Air
- Heating Type: Forced Air
- Water Heater: Natural Gas
Utilities
- Sewer: Sewer Connected
- Water: Public
Structural Information
- Architectural Style: Craftsman
- Structure Type: House
- Exterior Const.: Cement Planked, Wood, Wood Products
- Basement Desc.: None
- Foundation: Poured Concrete
- Roof: Composition
- Entry Location: Main
- Square Feet: 1,542
- Finished Total: 1,542 Sq. Ft.
- Year Built: 1998
- Property Condition: Good
Lot Features
- Lot Size (Acres): 0.11
- Lot Size (Sq. Ft.): 4,792
- Lot Size Source: Realist
- Topography: Level, Sloped
- Lot Features: Corner Lot, Dead End Street
- Trees/Vegetation: Garden Space
Financial Considerations
- Tax Amount: $4,104
- Tax Year: 2025
- Terms: Cash, Conventional, FHA, VA Loan
Disclosures and Reports
- Special Conditions: None
- Inclusions: Dishwasher(s), Dryer(s), Microwave(s), Refrigerator(s), Stove(s)/Range(s), Washer(s)
- Property ID: 52930001110001
Listed by Lisa M Diehl | John L. Scott, Inc. | (360) 779-7555
Sold by Liz Tracy | Paramount Real Estate Group
Get Pre-Approved Today
Schools
Schools serving 11003 Pansy Pl NW
School District:Central Kitsap School District
| Name | Grades | Distance |
|---|---|---|
Silver Ridge Elementary School 10622 Hillsboro Drive Northwest, Silverdale, WA 98383 | PK-6 | 0.4 mi |
Ridgetop Junior High School 10600 Hillsboro Drive Northwest, Silverdale, WA 98383 | 7-9 | 0.4 mi |
Central Kitsap High School 10140 Frontier Place Northwest, Silverdale, WA 98383 | 10-12 | 1.9 mi |
Disclaimer:
School attendance boundaries provided by ATTOM Data Solutions and are for reference only. Contact the school directly to verify enrollment eligibility.
Price & Sales History for 11003 Pansy Pl NW
Date
Details
Price
Change
Source
6/02/2026
Sold
$467,000
-2.26%
MLS
4/09/2026
Listed
$477,777
—
MLS
Disclaimer: Historical sales information is derived from public records provided by the county offices. Information is not guaranteed and should be independently verified.
11003 Pansy Place NW, Silverdale, WA 98383 (MLS# 2505342) is a Single Family property that was sold at $467,000 on June 02, 2026. Want to learn more about 11003 Pansy Place NW? Do you have questions about finding other Single Family real estate for sale in Silverdale? You can browse all Silverdale real estate or contact a Coldwell Banker agent to request more information.