This is a carousel with tiles that activate property listing cards. Use the previous and next buttons to navigate.
1/1
$589,000
This is a carousel with tiles that activate property listing cards. Use the previous and next buttons to navigate.
1/1
Property Description
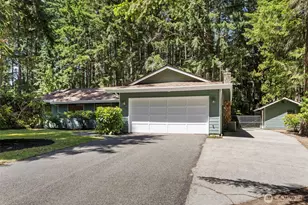
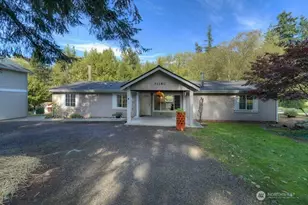
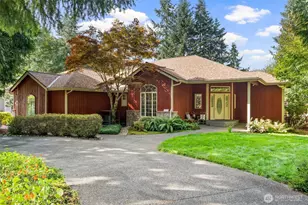
The single-level home you've been waiting for! Located on a quiet cul-de-sac in Silverdale's Spirit Ridge community, this turnkey rambler sits on a private, level lot just shy of half an acre. Large picture windows & skylights fill the home w/natural light, highlighting the beautiful hardwood floors & open living spaces. The updated kitchen features generous granite countertop space, SS appliances, an abundance of custom cabinet storage & an island w/seating that flows seamlessly into the main living areas. The spacious primary suite includes French doors leading to the deck, a large walk-in closet, jetted tub & walk in shower, w/radiant-heated bathroom flooring. Fresh interior & exterior paint, brand-new water heater, & the comfort of a heat pump with A/C make this home move-in ready. Enjoy the outdoors from the covered back patio overlooking the expansive, private yard. A dedicated concrete pad wired & ready for a hot tub. Additional highlights include a detached workshop w/water & electricity that offers endless possibilities-ideal for hobbies, woodworking, a home gym, art studio, play area, or storage. Shed, RV parking, abundant additional parking, & plenty of usable outdoor space. Conveniently located in the Central Kitsap School District & just minutes from the freeway, hospital, shopping, dining, trails, dog park & skate park, this home offers the space, privacy, & convenience you've been searching for.
Full Property Details
Full Property Details for 1740 NW Marmot Cir
General
- Sold For: $589,000
- Taxes: $4,665 (2026)
- Status: Closed
- Type: Single Family
- Source: NWMLS
- MLS ID: 2524262
- Added to Site: 71 day(s) ago
Interior
- Interior Features: Bath Off Primary, Dbl Pane/Storm Window, Dining Room, Fireplace, Jetted Tub, Security System, Skylight(s), Walk-In Closet(s), Water Heater
- Fireplace: Yes
- Number of Fireplaces: 1
- Fireplace(s): Gas
- Appliances: Dishwasher(s), Dryer(s), Garbage Disposal, Microwave(s), Refrigerator(s), Stove(s)/Range(s), Washer(s)
- Flooring: Ceramic Tile, Hardwood, Vinyl Plank
Rooms
Bathrooms
- Total Bathrooms: 2
- Full Bathrooms: 2
- Main Floor Baths: 2
Bedrooms
- Total Bedrooms: 3
- Bedrooms Main: 3
Additional Information
- Amenities: Cable TV, Fenced-Fully, High Speed Internet, Outbuildings, Patio, Propane, RV Parking, Shop
- Security/Safety: Fully Fenced, Security System
Parking
- Garage: Yes
- Attached garage: Yes
- Covered Spaces: 2
- Parking Features: Attached Garage, RV Parking
Location
- Area: 147 - Silverdale
- County: Kitsap
- Subdivision: Silverdale
- Building Name: Spirit Ridge Division 3
- Driving Directions: Silverdale Way to NW Spirit Ridge Dr, right on Ridgelane Drive NW, left on NW Marmot Cir to home on right.
School Information
- High School District: Central Kitsap #401
- Elementary School: Emerald Heights Elem
- Middle School: Ridgetop Middle
- High School: Central Kitsap High
Heating & Cooling
- Air Conditioning: Yes
- Cooling Type: Heat Pump
- Heating Type: Forced Air, Heat Pump
- Water Heater: Electric
Utilities
- Sewer: Septic Tank
- Water: Public
Structural Information
- Structure Type: House
- Builder: Stafford
- Exterior Const.: Wood
- Basement Desc.: None
- Foundation: Poured Concrete
- Roof: Composition
- Entry Location: Main
- Square Feet: 1,821
- Finished Total: 1,821 Sq. Ft.
- Year Built: 1978
Lot Features
- Property View: Territorial
- Lot Size (Acres): 0.46
- Lot Size (Sq. Ft.): 20,038
- Lot Size Source: KCPR
- Topography: Level
- Lot Features: Cul-De-Sac, Paved
- Trees/Vegetation: Brush, Garden Space, Wooded
Financial Considerations
- Tax Amount: $4,665
- Tax Year: 2026
- Terms: Cash, Conventional, FHA, VA Loan
Disclosures and Reports
- Special Conditions: None
- Inclusions: Dishwasher(s), Dryer(s), Garbage Disposal, Leased Equipment, Microwave(s), Refrigerator(s), Stove(s)/Range(s), Washer(s)
- Property ID: 49590000090004
- Lot Number: 9
Listed by Carly Alvarez | RE/MAX Platinum Srvs/Silverdal | (360) 662-5400
Sold by Christine Todd | Windermere RE West Sound Inc.
Get Pre-Approved Today
Schools
Schools serving 1740 NW Marmot Cir
School District:Central Kitsap School District
| Name | Grades | Distance |
|---|---|---|
Emerald Heights Elementary School Northwest Pinnacle Court, Silverdale, WA 98383 | PK-6 | 0.9 mi |
Ridgetop Junior High School 10600 Hillsboro Drive Northwest, Silverdale, WA 98383 | 7-9 | 2 mi |
Central Kitsap High School 10140 Frontier Place Northwest, Silverdale, WA 98383 | 10-12 | 2.6 mi |
Disclaimer:
School attendance boundaries provided by ATTOM Data Solutions and are for reference only. Contact the school directly to verify enrollment eligibility.
Price & Sales History for 1740 NW Marmot Cir
Date
Details
Price
Change
Source
7/15/2026
Sold
$589,000
—
MLS
6/16/2026
Listed
$589,000
—
MLS
Disclaimer: Historical sales information is derived from public records provided by the county offices. Information is not guaranteed and should be independently verified.
1740 NW Marmot Circle, Silverdale, WA 98383 (MLS# 2524262) is a Single Family property that was sold at $589,000 on July 15, 2026. Want to learn more about 1740 NW Marmot Circle? Do you have questions about finding other Single Family real estate for sale in Silverdale? You can browse all Silverdale real estate or contact a Coldwell Banker agent to request more information.