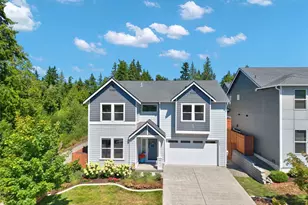
This is a carousel with tiles that activate property listing cards. Use the previous and next buttons to navigate.
1/1
$800,000
This is a carousel with tiles that activate property listing cards. Use the previous and next buttons to navigate.
1/1
Property Description
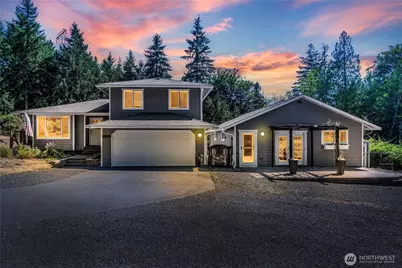
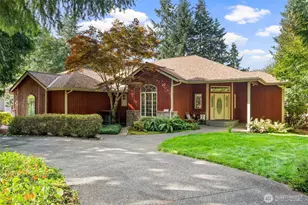
Too many upgrades to list! See video. This stunning 4-bedroom, 2.5-bath home with a separate 1-bedroom, 1-bath ADU offers approximately 2,603 sq ft total of living space on 2.55 peaceful private acres. Thoughtfully updated with newer kitchens, bathrooms, flooring, trim, paint, fixtures, and more, this property offers an incredible combination of comfort, privacy, and versatility and potential income. Primary home is a 3 bed 2.5 bath with an open concept into main and lower living areas to entertain all. Primary suite is highlighted by a gorgeous stone-wall walk-in shower, while a full laundry room and hardwood floors add everyday convenience. The separate 1-bedroom,1-bath ADU features a modern open-concept design and is perfect for extended living, friends, or guests.Outside is where this property really stands apart. Enjoy an expansive sealed back patio, an incredible custom garden wall unlike anything you've seen, raised garden beds, dog/goat stables, storage sheds, and multiple separately fenced areas ideal for animals, gardening, recreation, or projects. The large open lot provides plenty of parking for RVs, boats, trailers, equipment. Tucked away down a quiet drive and away from the everyday hustle, the property offers exceptional peace and privacy while remaining just minutes from Bangor Base & Silverdale Mall.With acreage,an ADU,RV parking,animal areas,outdoor living space, and extensive updates,this is a truly unique property with room to live, gather, grow,and enjoy.
Full Property Details
Full Property Details for 3288 NW Happy Hollow Ln
General
- Sold For: $800,000
- Taxes: $6,531 (2026)
- Status: Closed
- Type: Single Family
- Source: NWMLS
- MLS ID: 2547632
- Added to Site: 102 day(s) ago
Interior
- Interior Features: Second Kitchen, Bath Off Primary, Built-In Vacuum, Ceiling Fan(s), Dbl Pane/Storm Window, Dining Room, Vaulted Ceiling(s)
- Fireplace(s): Gas
- Appliances: Dishwasher(s), Dryer(s), Microwave(s), Refrigerator(s), See Remarks, Stove(s)/Range(s), Washer(s)
- Flooring: Hardwood, Laminate, Vinyl Plank
Rooms
Bathrooms
- Total Bathrooms: 3
- Full Bathrooms: 2
- Half Bathrooms: 1
- Upper - Full Baths: 1
- Main Floor Baths: 1
- Lower - 1/2 Baths: 1
Bedrooms
- Total Bedrooms: 3
- Bedrooms Upper: 2
- Bedrooms Main: 1
Additional Information
- Amenities: Barn, Cable TV, Deck, Fenced-Fully, Fenced-Partially, High Speed Internet, Outbuildings, Patio, RV Parking, Shop
- Security/Safety: Fully Fenced, Partially Fenced
Parking
- Garage: Yes
- Attached garage: Yes
- Covered Spaces: 2
- Parking Features: Driveway, Attached Garage, RV Parking
Location
- Area: 147 - Silverdale
- County: Kitsap
- Subdivision: Silverdale
- Driving Directions: GPS Friendly
School Information
- High School District: Central Kitsap #401
- Elementary School: Clear Creek Elem
- Middle School: Central Kitsap Middle
- High School: Central Kitsap High
Heating & Cooling
- Air Conditioning: Yes
- Cooling Type: Central Air
- Heating Type: Heat Pump
Utilities
- Sewer: Septic Tank
- Water: Public
Structural Information
- Structure Type: House
- Exterior Const.: Cement Planked
- Basement Desc.: None
- Foundation: Poured Concrete
- Roof: Composition
- Entry Location: Main
- Square Feet: 1,615
- Finished Total: 1,615 Sq. Ft.
- Year Built: 1996
- Property Condition: Very Good
Lot Features
- Property View: Territorial
- Lot Size (Acres): 2.55
- Lot Size (Sq. Ft.): 111,078
- Lot Size Source: Public records
- Topography: Equestrian, Level, Partial Slope, Rolling
- Lot Features: Dead End Street, Dirt Road, Paved
- Trees/Vegetation: Brush, Garden Space, Wooded
Financial Considerations
- Tax Amount: $6,531.96
- Tax Year: 2026
- Terms: Cash, Conventional, FHA, VA Loan
Disclosures and Reports
- Special Conditions: None
- Inclusions: Dishwasher(s), Dryer(s), Microwave(s), Refrigerator(s), See Remarks, Stove(s)/Range(s), Washer(s)
- Property ID: 5250110532005
Listed by Cyrus A Bonnet | eXp Realty | (888) 317-5197
Sold by Lacie Nichole Horton | Coldwell Banker Danforth
Get Pre-Approved Today
Schools
Schools serving 3288 NW Happy Hollow Ln
School District:Central Kitsap School District
| Name | Grades | Distance |
|---|---|---|
Clear Creek Elementary School 12901 Winter Creek Avenue, Silverdale, WA 98383 | PK-6 | 0.3 mi |
Ridgetop Junior High School 10600 Hillsboro Drive Northwest, Silverdale, WA 98383 | 7-9 | 2.4 mi |
Central Kitsap High School 10140 Frontier Place Northwest, Silverdale, WA 98383 | 10-12 | 2.3 mi |
Disclaimer:
School attendance boundaries provided by ATTOM Data Solutions and are for reference only. Contact the school directly to verify enrollment eligibility.
Price & Sales History for 3288 NW Happy Hollow Ln
Date
Details
Price
Change
Source
10/09/2026
Sold
$800,000
0.01%
MLS
8/18/2026
Price Reduced
$799,950
-3.03%
MLS
6/30/2026
Listed
$824,950
—
MLS
Disclaimer: Historical sales information is derived from public records provided by the county offices. Information is not guaranteed and should be independently verified.
3288 NW Happy Hollow Lane, Silverdale, WA 98383 (MLS# 2547632) is a Single Family property that was sold at $800,000 on October 09, 2026. Want to learn more about 3288 NW Happy Hollow Lane? Do you have questions about finding other Single Family real estate for sale in Silverdale? You can browse all Silverdale real estate or contact a Coldwell Banker agent to request more information.