This is a carousel with tiles that activate property listing cards. Use the previous and next buttons to navigate.
$310,000
This is a carousel with tiles that activate property listing cards. Use the previous and next buttons to navigate.
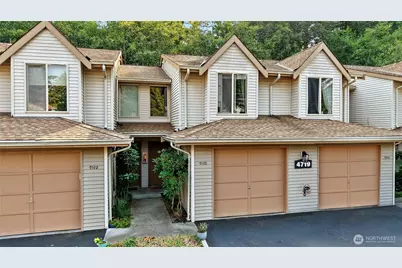
Full Property Details for 4719 NW Walgren Dr #D-103
General
- Price: $310,000
- HOA FEE: $599/month
- Taxes: $2,810 (2026)
- Status: Active
- Type: Townhouse
- Source: NWMLS
- MLS ID: 2569679
- Updated: 8/18/2026
- Added to Site: 13 day(s) ago
Interior
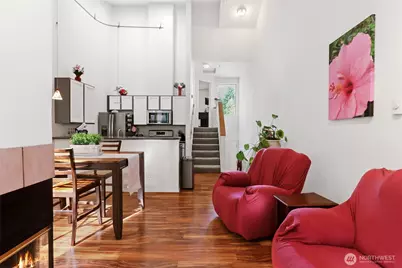
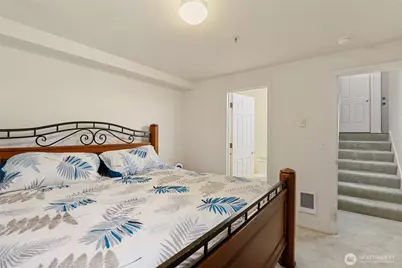
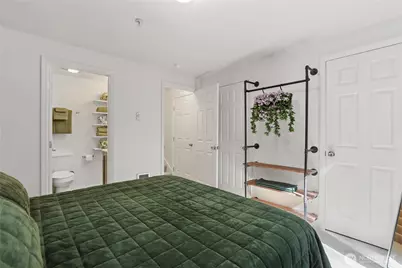
- Interior Features: Bath Off Primary, Fireplace, Sprinkler System, Vaulted Ceiling(s), Water Heater
- Fireplace: Yes
- Number of Fireplaces: 1
- Fireplace(s): Electric, Wood Burning
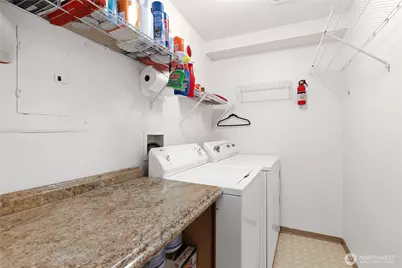
- Appliances: Dishwasher(s), Dryer(s), Microwave(s), Refrigerator(s), Stove(s)/Range(s), Washer(s)
- Flooring: Engineered Hardwood, Vinyl, Carpet
Rooms
Bathrooms
- Total Bathrooms: 3
- Full Bathrooms: 1
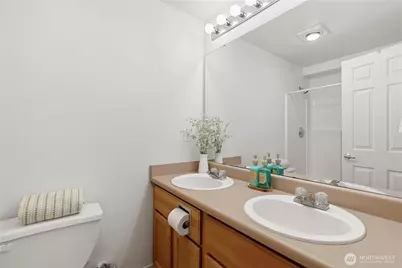
- 3/4 Bathrooms: 2
- Upper - Full Baths: 1
- Lower - 3/4 Baths: 2
Bedrooms
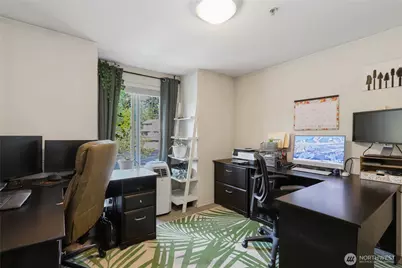
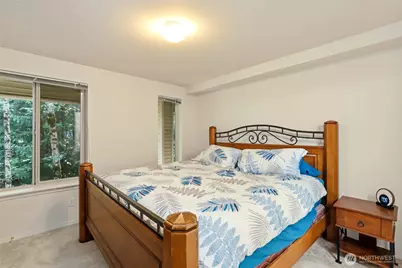
- Total Bedrooms: 3
- Bedrooms Upper: 1
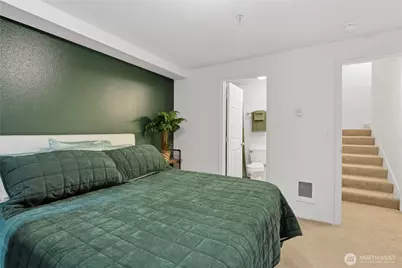
- Bedrooms Lower: 2
Additional Information
- Amenities: Cable TV, Deck, High Speed Internet, Sprinkler System
Parking
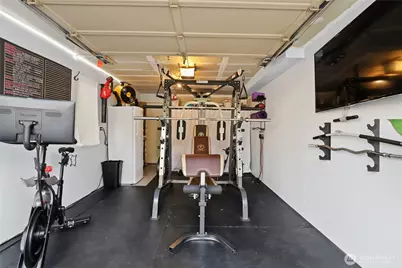
- Garage: Yes
- Attached garage: Yes
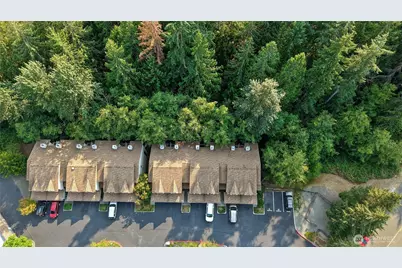
- Covered Spaces: 1
- Uncovered Spaces: 2
- Parking Features: Attached Garage
Location
- Area: 147 - Silverdale
- County: Kitsap
- Subdivision: Silverdale
- Building Name: Clearidge Condominiums
- Driving Directions: Route 3 to Newberry Hill Rd, Right on Provost, Left on Walgren - Second left into condo development.
- Direction Faces: East
School Information
- High School District: Central Kitsap #401
- Elementary School: Buyer To Verify
- Middle School: Buyer To Verify
- High School: Buyer To Verify
Community
- Association: Yes
- Assoc. Fees Include: Common Area Maintenance, Earthquake Insurance, Lawn Service, Sewer, Trash, Water
Heating & Cooling
- Cooling Type: None
- Heating Type: Wall Furnace
- Water Heater: Electric
Utilities
- Sewer: Sewer Connected
- Water: Public
Structural Information
- Structure Type: Townhouse
- Exterior Const.: Metal/Vinyl, Wood
- Basement Desc.: None
- Roof: Composition
- Entry Location: Lower
- Square Feet: 1,201
- Finished Total: 1,201 Sq. Ft.
- Year Built: 1996
Lot Features
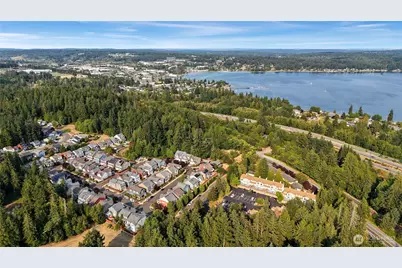
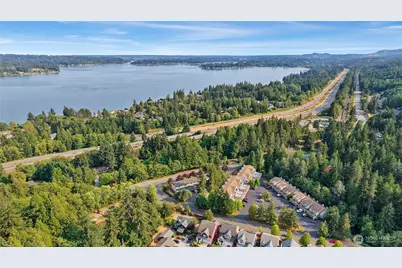
- Property View: Territorial
- Lot Size (Sq. Ft.): 1
- Lot Size Source: Realist
- Topography: Level
- Lot Features: Curbs, Paved
- Trees/Vegetation: Wooded
Financial Considerations
- Association Fee: $599
- Assoc Fee Freq.: Monthly
- Tax Amount: $2,810
- Tax Year: 2026
- Terms: Cash, Conventional, VA Loan
Disclosures and Reports
- Special Conditions: None
- Inclusions: Dishwasher(s), Dryer(s), Microwave(s), Refrigerator(s), Stove(s)/Range(s), Washer(s)
- Property ID: 81050041030005
Listed by Andrea Peterson | Windermere RE West Sound Inc. | (360) 692-6102
Schools serving 4719 NW Walgren Dr #D-103
| Name | Grades | Distance |
|---|---|---|
Silverdale Elementary School 9100 Dickey Road Northwest, Silverdale, WA 98383 | PK-6 | 0.5 mi |
Central Kitsap Middle School 3850 Northwest Anderson Hill Road, Silverdale, WA 98383 | 7-9 | 1.2 mi |
Central Kitsap High School 10140 Frontier Place Northwest, Silverdale, WA 98383 | 10-12 | 1.1 mi |
Price & Sales History for 4719 NW Walgren Dr #D-103
Estimate the Cost for 4719 NW Walgren Dr #D-103
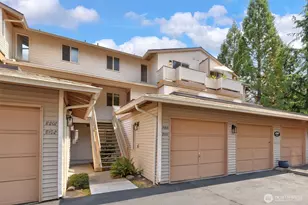
4719 NW Walgren Drive #D-103, Silverdale, WA 98383 (MLS# 2569679) is a Townhouse property with 3 bedrooms, 1 full bathroom and 2 partial bathrooms. 4719 NW Walgren Drive #D-103 is currently listed for $310,000 and was received on August 13, 2026. Want to learn more about 4719 NW Walgren Drive #D-103? Do you have questions about finding other Townhouse real estate for sale in Silverdale? You can browse all Silverdale real estate or contact a Coldwell Banker agent to request more information.