This is a carousel with tiles that activate property listing cards. Use the previous and next buttons to navigate.
1/1
$725,000
This is a carousel with tiles that activate property listing cards. Use the previous and next buttons to navigate.
1/1
Property Description
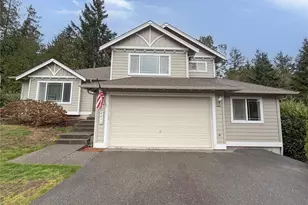
Pride of ownership shines in this One-Owner Chaffey home, meticulously maintained & thoughtfully updated throughout. Ideally located in the desirable Towns Summit community in Silverdale, this 2,675 sq ft home offers a well-designed layout that lives effortlessly. Upon entry, enjoy the high ceilings & natural light. The main level features two distinct living rooms-a formal living room with large windows and a casual living space just off the kitchen with a gas fireplace & access to the backyard. Enjoy cooking in the beautifully remodeled kitchen, showcasing quartz countertops, a large island & SS appliances. Just off the kitchen is a casual dining area providing a comfortable space for everyday meals, while the formal dining room is ideal for gatherings and easy entertaining. The expansive upper level features a large bonus room with built-ins, three guest bedrooms & full bath. Retreat to the spacious primary suite with bay windows that enhance natural light & visual space and is completed with its 5-piece ensuite primary bath & walk-in closet. Set on .3 acres, the backyard offers a patio for relaxing and a mix of terraced and level spaces, ideal for gardening & outdoor enjoyment, with mature landscaping for added privacy. Additional highlights include a generous 3-car garage, RV parking & driveway. A prime location with easy access to highways, bases, shopping, dining & Costco. This is a home you'll want to experience in person-schedule your private tour today!
Full Property Details
Full Property Details for 4875 NW Walgren Dr
General
- Sold For: $725,000
- HOA FEE: $17/month
- HOA FEE FREQ.: Annually
- Taxes: $5,297 (2026)
- Status: Closed
- Type: Single Family
- Source: NWMLS
- MLS ID: 2502698
- Added to Site: 46 day(s) ago
Interior
- Interior Features: Bath Off Primary, Ceiling Fan(s), Dbl Pane/Storm Window, Dining Room, Fireplace, Security System, Skylight(s), Sprinkler System, Walk-In Closet(s), Water Heater
- Fireplace: Yes
- Number of Fireplaces: 1
- Fireplace(s): Gas
- Appliances: Dishwasher(s), Dryer(s), Microwave(s), Refrigerator(s), Stove(s)/Range(s), Washer(s)
- Flooring: Ceramic Tile, Hardwood, Laminate, Carpet
Rooms
Bathrooms
- Total Bathrooms: 3
- Full Bathrooms: 2
- Half Bathrooms: 1
- Upper - Full Baths: 2
- Main Floor Baths: 1
- Main - 1/2 Baths: 1
Bedrooms
- Total Bedrooms: 4
- Bedrooms Upper: 4
Additional Information
- Amenities: Cable TV, Fenced-Partially, High Speed Internet, Outbuildings, Patio, RV Parking, Sprinkler System
- Security/Safety: Partially Fenced, Security System
Parking
- Garage: Yes
- Attached garage: Yes
- Covered Spaces: 3
- Parking Features: Driveway, Attached Garage, RV Parking
Location
- Area: 147 - Silverdale
- County: Kitsap
- Subdivision: Silverdale
- Building Name: Town's Summit Div 1
- Driving Directions: From WA 16 W, Keep left to stay on WA-3N follow signs for Silverdale Poulsbo N, Take exit 43 for Newberry Hill Rd, L on NW Newberry Hill Rd, R onto Provost Rd NW, L onto NW Walgren Dr, House on L.
School Information
- High School District: Central Kitsap #401
- Elementary School: Silverdale Elem
- Middle School: Central Kitsap Middle
- High School: Central Kitsap High
Community
- Association: Yes
- Assoc. Fees Include: Common Area Maintenance
Heating & Cooling
- Air Conditioning: Yes
- Cooling Type: See Remarks
- Heating Type: 90%+ High Efficiency, Forced Air
- Water Heater: Gas
Utilities
- Sewer: Sewer Connected
- Water: Public
Structural Information
- Structure Type: House
- Builder: Chaffey
- Exterior Const.: Cement Planked
- Basement Desc.: None
- Foundation: Block
- Roof: Composition
- Entry Location: Main
- Square Feet: 2,675
- Finished Total: 2,675 Sq. Ft.
- Year Built: 1994
- Property Condition: Very Good
Lot Features
- Property View: Territorial
- Lot Size (Acres): 0.3
- Lot Size (Sq. Ft.): 13,068
- Lot Size Source: Public Records
- Topography: Level, Terraces
- Lot Features: Corner Lot, Dead End Street, Paved, Sidewalk
- Trees/Vegetation: Brush, Garden Space
Financial Considerations
- Association Fee: $200
- Assoc Fee Freq.: Annually
- Tax Amount: $5,297.1
- Tax Year: 2026
- Terms: Cash, Conventional, FHA, VA Loan
Disclosures and Reports
- Special Conditions: None
- Inclusions: Dishwasher(s), Dryer(s), Microwave(s), Refrigerator(s), Stove(s)/Range(s), Washer(s)
- Property ID: 52490000520007
Listed by Liz Tracy | Paramount Real Estate Group | (360) 874-0500
Sold by Garrett Whipple | Every Door Real Estate
Get Pre-Approved Today
Schools
Schools serving 4875 NW Walgren Dr
School District:Central Kitsap School District
| Name | Grades | Distance |
|---|---|---|
Silverdale Elementary School 9100 Dickey Road Northwest, Silverdale, WA 98383 | PK-6 | 0.3 mi |
Central Kitsap Middle School 3850 Northwest Anderson Hill Road, Silverdale, WA 98383 | 7-9 | 1.4 mi |
Central Kitsap High School 10140 Frontier Place Northwest, Silverdale, WA 98383 | 10-12 | 1.3 mi |
Disclaimer:
School attendance boundaries provided by ATTOM Data Solutions and are for reference only. Contact the school directly to verify enrollment eligibility.
Price & Sales History for 4875 NW Walgren Dr
Date
Details
Price
Change
Source
5/13/2026
Sold
$725,000
1.4%
MLS
4/09/2026
Listed
$715,000
—
MLS
Disclaimer: Historical sales information is derived from public records provided by the county offices. Information is not guaranteed and should be independently verified.
4875 NW Walgren Drive, Silverdale, WA 98383 (MLS# 2502698) is a Single Family property that was sold at $725,000 on May 13, 2026. Want to learn more about 4875 NW Walgren Drive? Do you have questions about finding other Single Family real estate for sale in Silverdale? You can browse all Silverdale real estate or contact a Coldwell Banker agent to request more information.