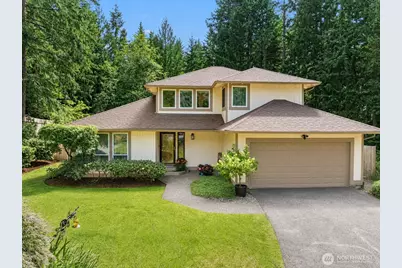
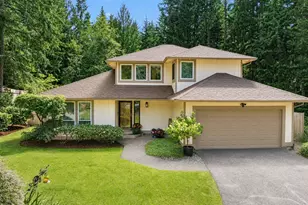
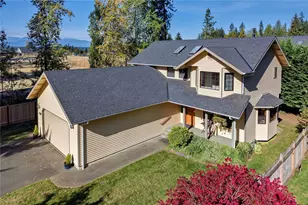
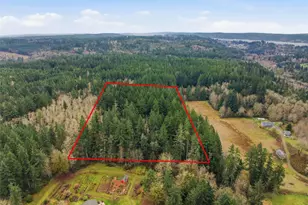
This is a carousel with tiles that activate property listing cards. Use the previous and next buttons to navigate.
1/1
$615,000
This is a carousel with tiles that activate property listing cards. Use the previous and next buttons to navigate.
1/1
Property Description
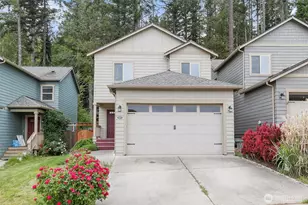
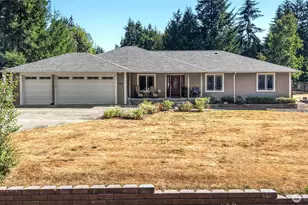
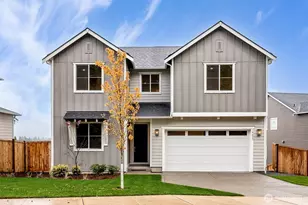
Nestled in a peaceful Central Kitsap neighborhood where pride of ownership shines, this impeccably cared for 3 bedroom home offers the perfect blend of comfort, style, and everyday functionality. Thoughtfully maintained and beautifully updated, you'll appreciate the fresh paint, hard surface flooring, and inviting light filled spaces throughout. Welcomed in by a high ceiling and open railing where the spacious living room flows effortlessly into the dining area and the heart of the home. The beautifully remodeled kitchen is designed for gathering, featuring quartz countertops, white shaker style soft close cabinetry, stainless steel appliances, & breakfast nook. Just beyond, the cozy family room with a wood stove opens to a private, fully fenced private backyard complete with an expansive deck, patio, and storage shed creating the perfect space to entertain, unwind, or simply enjoy the outdoors. The spacious primary suite is a relaxing retreat featuring a beautifully updated bathroom with oversized shower & skylight. Two additional bedrooms and an updated full bath provide flexibility for guests, hobbies, or a home office. Completing the package is a two car garage, additional parking, and an unbeatable location close to schools, shopping, bases, and everyday conveniences. Every detail reflects the exceptional care this home has received, making it truly move in ready for its next owners.
Full Property Details
Full Property Details for 6441 NW Goldfern Ct
General
- Sold For: $615,000
- Taxes: $5,382 (2026)
- Status: Closed
- Type: Single Family
- Source: NWMLS
- MLS ID: 2556310
- Added to Site: 46 day(s) ago
Interior
- Interior Features: Bath Off Primary, Dbl Pane/Storm Window, Dining Room, Fireplace, Skylight(s), Vaulted Ceiling(s), Water Heater
- Fireplace: Yes
- Number of Fireplaces: 1
- Fireplace(s): Wood Burning
- Appliances: Dishwasher(s), Garbage Disposal, Microwave(s), Refrigerator(s), Stove(s)/Range(s)
- Flooring: Laminate, Vinyl, Carpet
Rooms
Bathrooms
- Total Bathrooms: 3
- Full Bathrooms: 1
- 3/4 Bathrooms: 1
- Half Bathrooms: 1
- Upper - Full Baths: 1
- Upper - 3/4 Baths: 1
- Main Floor Baths: 1
- Main - 1/2 Baths: 1
Bedrooms
- Total Bedrooms: 3
- Bedrooms Upper: 3
Additional Information
- Amenities: Cable TV, Deck, Fenced-Fully, High Speed Internet, Outbuildings, Patio, RV Parking, Sprinkler System
- Security/Safety: Fully Fenced
Parking
- Garage: Yes
- Attached garage: Yes
- Covered Spaces: 2
- Parking Features: Driveway, Attached Garage, Off Street, RV Parking
Location
- Area: 147 - Silverdale
- County: Kitsap
- Subdivision: Silverdale
- Driving Directions: From Silverdale: Take NW Anderson Hill Rd, turn Left on Willamette Meridian Rd NW, Go .2 miles then Right on Goldfern Ct, Sign and destination will be on your left.
School Information
- High School District: Central Kitsap #401
Heating & Cooling
- Air Conditioning: Yes
- Cooling Type: Central Air, Forced Air, Heat Pump
- Heating Type: Fireplace Insert, Forced Air, Heat Pump
- Water Heater: Natural Gas
Utilities
- Sewer: Septic Tank
- Water: Public
Structural Information
- Structure Type: House
- Exterior Const.: Wood, Wood Products
- Basement Desc.: None
- Foundation: Poured Concrete
- Roof: Composition
- Entry Location: Main
- Square Feet: 2,008
- Finished Total: 2,008 Sq. Ft.
- Year Built: 1985
Lot Features
- Property View: Territorial
- Lot Size (Acres): 0.42
- Lot Size (Sq. Ft.): 18,295
- Lot Size Source: County
- Topography: Level
- Lot Features: Cul-De-Sac, Dead End Street, Paved
- Trees/Vegetation: Fruit Trees, Garden Space
Financial Considerations
- Tax Amount: $5,382
- Tax Year: 2026
- Terms: Cash, Conventional, FHA, State Bond, USDA Loan, VA Loan
Disclosures and Reports
- Special Conditions: None
- Inclusions: Dishwasher(s), Garbage Disposal, Microwave(s), Refrigerator(s), Stove(s)/Range(s)
- Property ID: 49980000060000
Listed by Brittney Bell | Crafted Real Estate | (360) 731-7177
Sold by Joey Soller | Keller Williams Greater 360
Get Pre-Approved Today
Schools
Schools serving 6441 NW Goldfern Ct
School District:Central Kitsap School District
| Name | Grades | Distance |
|---|---|---|
Cougar Valley Elementary School 13200 Olympic View Road Northwest, Silverdale, WA 98383 | PK-6 | 1.6 mi |
Central Kitsap Middle School 3850 Northwest Anderson Hill Road, Silverdale, WA 98383 | 7-9 | 1.7 mi |
Central Kitsap High School 10140 Frontier Place Northwest, Silverdale, WA 98383 | 10-12 | 1.8 mi |
Disclaimer:
School attendance boundaries provided by ATTOM Data Solutions and are for reference only. Contact the school directly to verify enrollment eligibility.
Price & Sales History for 6441 NW Goldfern Ct
Date
Details
Price
Change
Source
8/28/2026
Sold
$615,000
-1.6%
MLS
7/21/2026
Listed
$625,000
—
MLS
Disclaimer: Historical sales information is derived from public records provided by the county offices. Information is not guaranteed and should be independently verified.
6441 NW Goldfern Court, Silverdale, WA 98383 (MLS# 2556310) is a Single Family property that was sold at $615,000 on August 28, 2026. Want to learn more about 6441 NW Goldfern Court? Do you have questions about finding other Single Family real estate for sale in Silverdale? You can browse all Silverdale real estate or contact a Coldwell Banker agent to request more information.