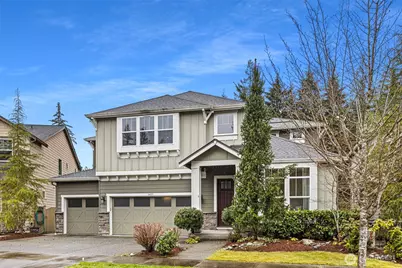
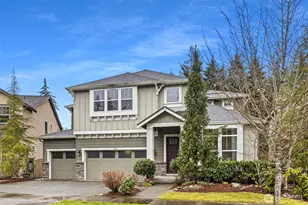
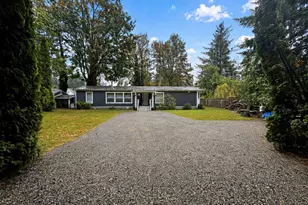
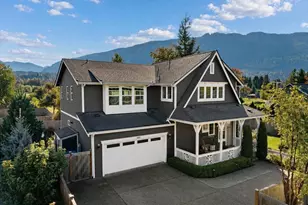
This is a carousel with tiles that activate property listing cards. Use the previous and next buttons to navigate.
1/1
$1,700,000
This is a carousel with tiles that activate property listing cards. Use the previous and next buttons to navigate.
1/1
Property Description
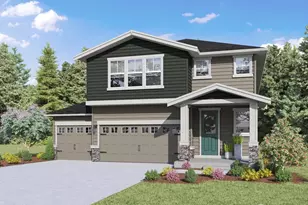
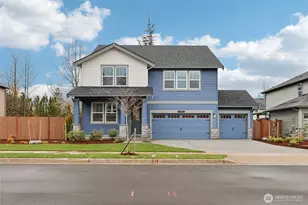
Welcome to The Timbers, a coveted 34-home enclave nestled among the trees on a flat cul-de-sac in sought-after Snoqualmie Ridge. This stunning 5-bedroom residence is the largest floor plan in the neighborhood and offers rare versatility with a spacious main-floor bedroom featuring its own ensuite-ideal for guests or multigenerational living. The heart of the home is the expansive kitchen, anchored by an impressive center island perfect for cooking, hosting, or gathering. Large windows line the back of the home, filling the space with natural light and framing serene views of the lush greenspace behind the property. Enjoy formal dining for special occasions, work from home in the main-floor office, and let your imagination run in the massive upstairs bonus room. Upstairs, the oversized primary suite is a true retreat, complemented by three additional bedrooms and two more bathrooms, ensuring room for everyone and everything. With thoughtful details throughout, plus wiring for audio and a hot tub, this home blends comfort, space, and privacy in an exceptional setting. Come experience it and fall in love.
Full Property Details
Full Property Details for 34015 SE Vaughan St
General
- Sold For: $1,700,000
- HOA FEE: $66/month
- Taxes: $15,189 (2025)
- Status: Closed
- Type: Single Family
- Source: NWMLS
- MLS ID: 2500668
- Added to Site: 148 day(s) ago
Interior
- Interior Features: Second Primary Bedroom, Bath Off Primary, Dbl Pane/Storm Window, Dining Room, Fireplace, French Doors, Loft, Pantry, Sprinkler System, Walk-In Closet(s), Water Heater
- Fireplace: Yes
- Number of Fireplaces: 1
- Fireplace(s): Gas
- Appliances: Dishwasher(s), Dryer(s), Garbage Disposal, Microwave(s), Refrigerator(s), Stove(s)/Range(s), Washer(s)
- Flooring: Ceramic Tile, Engineered Hardwood, Laminate, Stone, Carpet
Rooms
Bathrooms
- Total Bathrooms: 5
- Full Bathrooms: 3
- 3/4 Bathrooms: 1
- Half Bathrooms: 1
- Upper - Full Baths: 2
- Upper - 3/4 Baths: 1
- Main Floor Baths: 2
- Main - 1/2 Baths: 1
Bedrooms
- Total Bedrooms: 5
- Bedrooms Upper: 4
- Bedrooms Main: 1
Additional Information
- Amenities: Cable TV, Fenced-Partially, Gas Available, High Speed Internet, Patio
- Security/Safety: Partially Fenced
Parking
- Garage: Yes
- Attached garage: Yes
- Covered Spaces: 3
- Uncovered Spaces: 3
- Parking Features: Attached Garage
Location
- Area: 540 - East of Lake Sammamish
- County: King
- Subdivision: Snoqualmie Ridge
- Driving Directions: Hwy 90 to Exit 25 Snoqualmie Pkwy. North on Snoqualmie Pkwy. Left on SE Swenson. Right on SE Vaughan. Home is near the back on the left.
School Information
- High School District: Snoqualmie Valley
- Elementary School: Timber Ridge Elem
- Middle School: Chief Kanim Mid
- High School: Mount Si High
Community
- Association: Yes
- Assoc. Fees Include: Common Area Maintenance, Road Maintenance
Heating & Cooling
- Air Conditioning: Yes
- Cooling Type: Central Air
- Heating Type: High Efficiency (Unspecified)
- Water Heater: Tankless
Utilities
- Sewer: Sewer Connected
- Water: Public
Structural Information
- Architectural Style: Contemporary
- Structure Type: House
- Builder: Pulte
- Exterior Const.: Cement Planked, Stone, Wood
- Basement Desc.: None
- Foundation: Poured Concrete
- Roof: Composition
- Entry Location: Main
- Square Feet: 4,230
- Finished Total: 4,230 Sq. Ft.
- Year Built: 2015
- Property Condition: Very Good
Lot Features
- Lot Size (Acres): 0.1657
- Lot Size (Sq. Ft.): 7,219
- Lot Size Source: Realist
- Topography: Level, Terraces
- Lot Features: Cul-De-Sac, Curbs, Paved, Sidewalk
Financial Considerations
- Association Fee: $66
- Assoc Fee Freq.: Monthly
- Tax Amount: $15,189
- Tax Year: 2025
- Terms: Cash, Conventional, VA Loan
Disclosures and Reports
- Special Conditions: None
- Inclusions: Dishwasher(s), Dryer(s), Garbage Disposal, Microwave(s), Refrigerator(s), Stove(s)/Range(s), Washer(s)
- Property ID: 7853440150
Listed by Jennifer Martin | Compass | (425) 242-6440
Sold by Sara K. Miller | Windermere Real Estate/East
Get Pre-Approved Today
Schools
Schools serving 34015 SE Vaughan St
School District:Snoqualmie Valley School District
| Name | Grades | Distance |
|---|---|---|
Timber Ridge Elementary School 34412 Southeast Swenson Drive, Snoqualmie, WA 98065 | K-5 | 0.3 mi |
Chief Kanim Middle School 32627 Redmond-Fall City Road Southeast, Fall City, WA 98024 | 6-8 | 3.1 mi |
Mount Si High School 8651 Meadowbrook Way Southeast, Snoqualmie, WA 98065 | 9-12 | 3.4 mi |
Disclaimer:
School attendance boundaries provided by ATTOM Data Solutions and are for reference only. Contact the school directly to verify enrollment eligibility.
Price & Sales History for 34015 SE Vaughan St
Date
Details
Price
Change
Source
7/23/2026
Sold
$1,700,000
-4.23%
MLS
6/18/2026
Price Reduced
$1,775,000
-3.79%
MLS
6/04/2026
Price Reduced
$1,845,000
-2.64%
MLS
5/14/2026
Price Reduced
$1,895,000
-2.82%
MLS
4/23/2026
Price Reduced
$1,950,000
-2.45%
MLS
4/02/2026
Listed
$1,999,000
—
MLS
Disclaimer: Historical sales information is derived from public records provided by the county offices. Information is not guaranteed and should be independently verified.
34015 SE Vaughan Street, Snoqualmie, WA 98065 (MLS# 2500668) is a Single Family property that was sold at $1,700,000 on July 23, 2026. Want to learn more about 34015 SE Vaughan Street? Do you have questions about finding other Single Family real estate for sale in Snoqualmie? You can browse all Snoqualmie real estate or contact a Coldwell Banker agent to request more information.