This is a carousel with tiles that activate property listing cards. Use the previous and next buttons to navigate.
1/1
$1,360,000
This is a carousel with tiles that activate property listing cards. Use the previous and next buttons to navigate.
1/1
Property Description
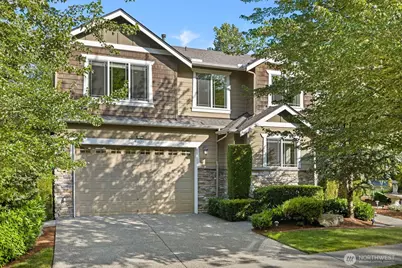
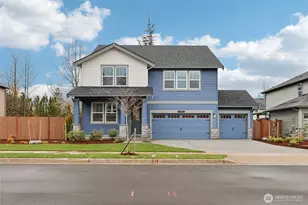
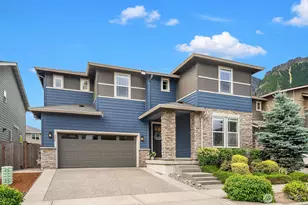
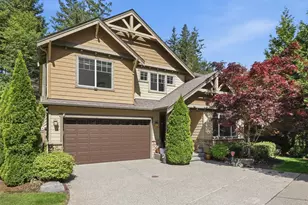
Welcome to this exceptional 3,307 sq. ft. Murray Franklin Craftsman, a former model home in sought-after Snoqualmie Ridge. Meticulously maintained and built to Green standards, this stunning 4-bedroom, 2.75-bath home offers an open, light-filled floor plan with soaring ceilings, rich hardwood floors, and spacious living areas designed for comfortable everyday living and effortless entertaining. The gourmet kitchen is the heart of the home, featuring a large island, custom cabinetry, granite countertops, and premium chef's appliances. An upstairs bonus room provides flexible space for media, play, or hobbies, while the main-level office, adjacent to a ¾ bath, easily doubles as a guest suite. Stay comfortable year-round with central air conditioning, and enjoy the convenience of an oversized 3-car garage. A new roof in 2025, adds lasting value and peace of mind. Step outside to a beautifully landscaped, fully fenced backyard where mature landscaping creates a private retreat with a fireplace, for relaxing and entertaining. Experience the best of Pacific Northwest living with miles of hiking and biking trails, world-class skiing, golf, and the scenic Snoqualmie Valley just minutes away. Even with this peaceful setting, the shopping, restaurants, parks, and top-rated schools are all very nearby. Easy I-90 access is just a couple of minutes away! This is more than a beautiful home-it's an exceptional lifestyle in one of the region's most desirable communities.
Full Property Details
Full Property Details for 34823 SE Moffat St
General
- Sold For: $1,360,000
- HOA FEE: $31/month
- HOA FEE FREQ.: Annually
- Taxes: $11,818 (2025)
- Status: Closed
- Type: Single Family
- Source: NWMLS
- MLS ID: 2551595
- Added to Site: 49 day(s) ago
Interior
- Interior Features: Bath Off Primary, Ceiling Fan(s), Dbl Pane/Storm Window, Dining Room, Fireplace, French Doors, High Tech Cabling, Pantry, Security System, Skylight(s), Sprinkler System, Vaulted Ceiling(s), Walk-In Closet(s), Water Heater, Wired for Generator
- Fireplace: Yes
- Number of Fireplaces: 1
- Fireplace(s): Gas
- Appliances: Dishwasher(s), Double Oven, Dryer(s), Garbage Disposal, Microwave(s), Refrigerator(s), Stove(s)/Range(s), Washer(s)
- Flooring: Ceramic Tile, Hardwood, Vinyl, Carpet
Rooms
Bathrooms
- Total Bathrooms: 3
- Full Bathrooms: 2
- 3/4 Bathrooms: 1
- Upper - Full Baths: 2
- Main Floor Baths: 1
- Main - 3/4 Baths: 1
Bedrooms
- Total Bedrooms: 4
- Bedrooms Upper: 4
Additional Information
- Amenities: Cable TV, Fenced-Partially, High Speed Internet, Outdoor Fireplace, Patio, Sprinkler System
- Security/Safety: Partially Fenced, Security System
Parking
- Garage: Yes
- Attached garage: Yes
- Covered Spaces: 3
- Uncovered Spaces: 2
- Parking Features: Driveway, Attached Garage
Location
- Area: 540 - East of Lake Sammamish
- County: King
- Subdivision: Snoqualmie Ridge
- Building Name: Snoqualmie Ridge Place
- Driving Directions: I-90 East to the Snoqualmie Parkway Exit. Take round-about to the left toward Snoqualmie. Turn Right on SE. Swenson Drive. Home on corner of SE Swenson Drive and SE Moffat Street.
- Direction Faces: Northwest
School Information
- High School District: Snoqualmie Valley
- Elementary School: Timber Ridge Elem
- Middle School: Chief Kanim Mid
- High School: Mount Si High
Community
- Association: Yes
- Assoc. Fees Include: Common Area Maintenance, Road Maintenance
Heating & Cooling
- Air Conditioning: Yes
- Cooling Type: Central Air
- Heating Type: Forced Air
- Water Heater: Electric
Utilities
- Sewer: Sewer Connected
- Water: Public
Structural Information
- Architectural Style: Craftsman
- Structure Type: House
- Builder: Murray-Franklin
- Exterior Const.: Cement Planked, Wood, Wood Products
- Basement Desc.: None
- Foundation: Poured Concrete
- Roof: Composition
- Entry Location: Main
- Square Feet: 3,307
- Finished Total: 3,307 Sq. Ft.
- Year Built: 2006
- Property Condition: Very Good
Lot Features
- Property View: Territorial
- Lot Size (Acres): 0.1477
- Lot Size (Sq. Ft.): 6,433
- Lot Size Source: King County Records
- Topography: Level
- Lot Features: Corner Lot, Cul-De-Sac, Curbs, Paved, Sidewalk
Financial Considerations
- Association Fee: $375
- Assoc Fee Freq.: Annually
- Tax Amount: $11,818
- Tax Year: 2025
- Terms: Cash, Conventional
Disclosures and Reports
- Special Conditions: None
- Inclusions: Dishwasher(s), Double Oven, Dryer(s), Garbage Disposal, Microwave(s), Refrigerator(s), Stove(s)/Range(s), Washer(s)
- Property ID: 7853310550
Listed and Sold by Shirley Kimmel | John L. Scott, Inc. | (425) 883-6464
Get Pre-Approved Today
Schools
Schools serving 34823 SE Moffat St
School District:Snoqualmie Valley School District
| Name | Grades | Distance |
|---|---|---|
Timber Ridge Elementary School 34412 Southeast Swenson Drive, Snoqualmie, WA 98065 | K-5 | 0.4 mi |
Chief Kanim Middle School 32627 Redmond-Fall City Road Southeast, Fall City, WA 98024 | 6-8 | 3.7 mi |
Mount Si High School 8651 Meadowbrook Way Southeast, Snoqualmie, WA 98065 | 9-12 | 2.8 mi |
Disclaimer:
School attendance boundaries provided by ATTOM Data Solutions and are for reference only. Contact the school directly to verify enrollment eligibility.
Price & Sales History for 34823 SE Moffat St
Date
Details
Price
Change
Source
8/17/2026
Sold
$1,360,000
-2.79%
MLS
7/09/2026
Listed
$1,399,000
—
MLS
Disclaimer: Historical sales information is derived from public records provided by the county offices. Information is not guaranteed and should be independently verified.
34823 SE Moffat Street, Snoqualmie, WA 98065 (MLS# 2551595) is a Single Family property that was sold at $1,360,000 on August 17, 2026. Want to learn more about 34823 SE Moffat Street? Do you have questions about finding other Single Family real estate for sale in Snoqualmie? You can browse all Snoqualmie real estate or contact a Coldwell Banker agent to request more information.