This is a carousel with tiles that activate property listing cards. Use the previous and next buttons to navigate.
1/1
$632,000
This is a carousel with tiles that activate property listing cards. Use the previous and next buttons to navigate.
1/1
Property Description
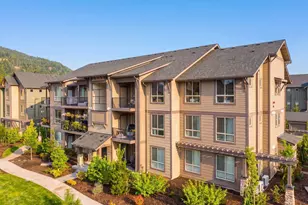
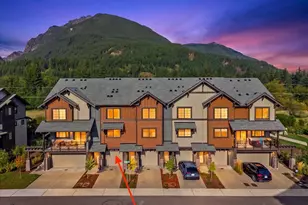
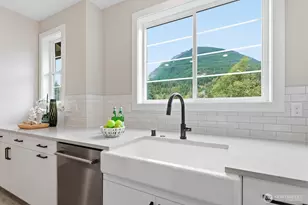
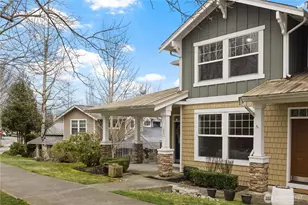
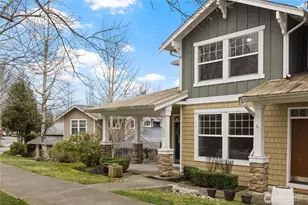
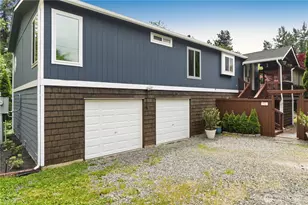
Nestled alongside a serene greenbelt, this beautifully reimagined Aspen Village townhome offers a rare blend of refined style and peaceful privacy. From the moment you enter, warm hardwood floors lead you through a bright and airy main level where thoughtful updates shine. The kitchen is a true centerpiece, featuring cool marble countertops, a custom-built peninsula, and stainless steel appliances including a gas stove, double oven, and newer microwave and dishwasher-perfectly suited for both everyday use and entertaining. The kitchen opens seamlessly to a stunning Great Room, where vaulted ceilings create an impressive sense of space and a marble-tiled gas fireplace adds a touch of elegance. The adjoining dining area provides an inviting setting for gatherings or quiet evenings at home. Upstairs, new carpet flows through two spacious bedrooms that each offer their own private ensuite baths, including a primary suite with a soaking tub, dual sinks, and a custom walk-in closet. A versatile loft area adds flexibility for a reading nook, creative space, or home office, while the dedicated laundry room enhances convenience. Additional highlights include smart motion lighting and a two-car garage. Ideally located near local shops, dining, parks, and scenic trails, this home combines comfort, style, and access to the best of Snoqualmie Ridge living.
Full Property Details
Full Property Details for 35215 SE Aspen Ln #1303
General
- Sold For: $632,000
- HOA FEE: $640/month
- Taxes: $5,809 (2025)
- Status: Closed
- Type: Townhouse
- Source: NWMLS
- MLS ID: 2509171
- Added to Site: 140 day(s) ago
Interior
- Interior Features: Cooking-Gas, Dryer-Electric, Fireplace, Ice Maker, Primary Bathroom, Walk-In Closet(s), Washer, Water Heater
- Fireplace: Yes
- Number of Fireplaces: 1
- Fireplace(s): Gas
- Appliances: Dishwasher(s), Double Oven, Dryer(s), Garbage Disposal, Microwave(s), Refrigerator(s), Stove(s)/Range(s), Washer(s)
- Flooring: Laminate
Rooms
Bathrooms
- Total Bathrooms: 3
- Full Bathrooms: 2
- Half Bathrooms: 1
- Upper - Full Baths: 2
- Main Floor Baths: 1
- Main - 1/2 Baths: 1
Bedrooms
- Total Bedrooms: 2
- Bedrooms Upper: 2
Other Rooms
- Laundry: Electric Dryer Hookup, Washer Hookup
Parking
- Garage: Yes
- Covered Spaces: 2
- Uncovered Spaces: 2
- Parking Features: Individual Garage
Location
- Area: 540 - East of Lake Sammamish
- County: King
- Subdivision: Snoqualmie Ridge
- Building Name: Aspen Village
- Driving Directions: From exiting highway 90, head North on Snoqualmie Parkway. Take a left onto SE Center Street, a right onto SE Kinsey St, and finally a right onto SE Aspen Ln. GPS friendly!
- Direction Faces: Northeast
School Information
- High School District: Snoqualmie Valley
- Elementary School: Cascade View Elem
- Middle School: Snoqualmie Mid
- High School: Mount Si High
Community
- Association: Yes
- Assoc. Fees Include: Central Hot Water, Common Area Maintenance, Gas, Lawn Service, Road Maintenance, Sewer, Snow Removal, Water
- Units Assoc/Comm: 50
- Pets Allowed: Yes
Heating & Cooling
- Cooling Type: None
- Heating Type: Forced Air
- Water Heater: Natural Gas
Structural Information
- Architectural Style: Traditional
- Structure Type: Townhouse
- Exterior Const.: Cement Planked, Wood, Wood Products
- Roof: Composition, Metal
- Entry Location: Main
- Stories in Building: 2
- Square Feet: 1,305
- Year Built: 2003
- Remodeled/Addition: Yes
Unit Information
- Units in Building: 4
- Unit Features: Balcony/Deck/Patio, Primary Bath, Walk-in Closet
Lot Features
- Property View: Territorial
- Lot Size Source: Realist buyer to verify
- Lot Features: Paved, Sidewalk
Financial Considerations
- Association Fee: $640
- Assoc Fee Freq.: Monthly
- Special Assmt Amt.: $1,128
- Tax Amount: $5,809
- Tax Year: 2025
- Terms: Cash, Conventional, FHA
Disclosures and Reports
- Special Conditions: None
- Inclusions: Dishwasher(s), Double Oven, Dryer(s), Garbage Disposal, Microwave(s), Refrigerator(s), Stove(s)/Range(s), Washer(s)
- Special Assmt: Yes
- Property ID: 293770490
Listed by Christy Beach | Redfin | (425) 418-7628
Sold by Sweina McJunkin | Keller Williams Realty Bothell
Get Pre-Approved Today
Schools
Schools serving 35215 SE Aspen Ln #1303
School District:Snoqualmie Valley School District
| Name | Grades | Distance |
|---|---|---|
Cascade View Elementary School, Snoqualmie, WA 34816 Southeast Ridge Street, Snoqualmie, WA 98065 | K-5 | 0.3 mi |
Snoqualmie Middle School 9200 Railroad Avenue, Snoqualmie, WA 98065 | 6-8 | 2.8 mi |
Mount Si High School 8651 Meadowbrook Way Southeast, Snoqualmie, WA 98065 | 9-12 | 2.6 mi |
Disclaimer:
School attendance boundaries provided by ATTOM Data Solutions and are for reference only. Contact the school directly to verify enrollment eligibility.
Price & Sales History for 35215 SE Aspen Ln #1303
Date
Details
Price
Change
Source
7/31/2026
Sold
$632,000
-2.62%
MLS
6/11/2026
Price Reduced
$649,000
-2.41%
MLS
5/06/2026
Price Reduced
$665,000
-3.62%
MLS
4/17/2026
Listed
$690,000
—
MLS
Disclaimer: Historical sales information is derived from public records provided by the county offices. Information is not guaranteed and should be independently verified.
35215 SE Aspen Lane #1303, Snoqualmie, WA 98065 (MLS# 2509171) is a Townhouse property that was sold at $632,000 on July 31, 2026. Want to learn more about 35215 SE Aspen Lane #1303? Do you have questions about finding other Townhouse real estate for sale in Snoqualmie? You can browse all Snoqualmie real estate or contact a Coldwell Banker agent to request more information.