This is a carousel with tiles that activate property listing cards. Use the previous and next buttons to navigate.
1/1
$1,099,000
This is a carousel with tiles that activate property listing cards. Use the previous and next buttons to navigate.
1/1
Property Description
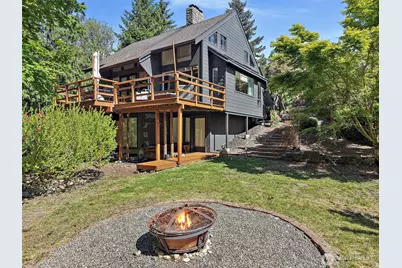
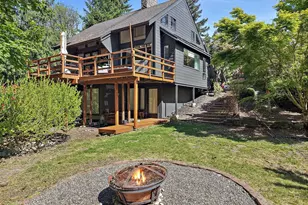
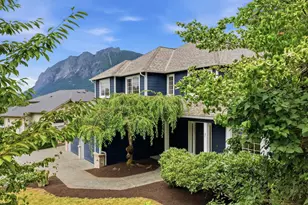
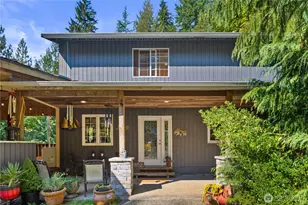
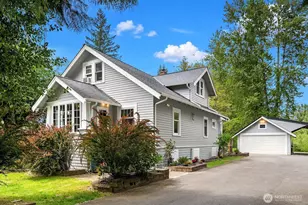
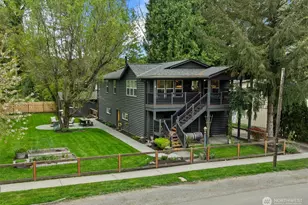
Nestled in a close-knit community beneath the stunning backdrop of Mt. Si, this beautifully remodeled Pacific Northwest retreat blends timeless architecture with modern style. Soaring original wood vaulted ceilings and expansive windows create a warm, light-filled atmosphere throughout the open-concept living spaces. The stylish modern kitchen w/ breakfast bar features new appliances, including a sleek glass-paneled refrigerator, perfect for everyday living and entertaining alike. The spacious primary suite offers a peaceful retreat complete with a cozy fireplace and newly remodeled spa-inspired bathroom designed with comfort and relaxation in mind. A versatile bonus room with second kitchen and 3/4 bath provides excellent flexibility for guests, multi-generational living, or creative use, while the newly updated laundry room adds convenience and functionality (plumbed for dog washing station). Step outside to enjoy Mt. Si views from the sprawling back deck surrounded by mature landscaping and peaceful natural beauty. The greenhouse and workshop create endless opportunities for gardening, hobbies, or artistic endeavors. Additional upgrades include a new pump house and upgraded well system with constant flow pressure system for improved efficiency and reliability. A rare combination of Pacific Northwest charm, thoughtful updates, and inspiring spaces both inside and out.
Full Property Details
Full Property Details for 41120 SE 81st St
General
- Sold For: $1,099,000
- Taxes: $9,464 (2025)
- Status: Closed
- Type: Single Family
- Source: NWMLS
- MLS ID: 2531228
- Added to Site: 48 day(s) ago
Interior
- Interior Features: Second Kitchen, Bath Off Primary, Ceiling Fan(s), Dbl Pane/Storm Window, Dining Room, Fireplace, Fireplace (Primary Bedroom), French Doors, Pantry, Skylight(s), SMART Wired, Vaulted Ceiling(s), Walk-In Closet(s), Water Heater, Wine/Beverage Refrigerator, Wired for Generator
- Fireplace: Yes
- Number of Fireplaces: 2
- Fireplace(s): Wood Burning
- Appliances: Dishwasher(s), Dryer(s), Microwave(s), Refrigerator(s), Stove(s)/Range(s), Washer(s)
- Flooring: Ceramic Tile, Hardwood, Laminate, Slate, Vinyl Plank, Carpet
Rooms
Bathrooms
- Total Bathrooms: 3
- 3/4 Bathrooms: 2
- Half Bathrooms: 1
- Upper - 3/4 Baths: 2
- Main Floor Baths: 1
- Main - 1/2 Baths: 1
Bedrooms
- Total Bedrooms: 3
- Bedrooms Upper: 1
- Bedrooms Lower: 2
Additional Information
- Amenities: Deck, Electric Car Charging, Fenced-Fully, Gated Entry, Green House, High Speed Internet, Outbuildings, RV Parking, Sprinkler System
- Security/Safety: Fully Fenced, Security Gate
Parking
- Garage: Yes
- Attached garage: Yes
- Carports: Yes
- Covered Spaces: 3
- Parking Features: Detached Carport, Attached Garage, RV Parking
Location
- Area: 540 - East of Lake Sammamish
- County: King
- Subdivision: Snoqualmie
- Driving Directions: GPS works
School Information
- High School District: Snoqualmie Valley
- Elementary School: Snoqualmie Elem
- Middle School: Snoqualmie Mid
- High School: Mount Si High
Heating & Cooling
- Air Conditioning: Yes
- Cooling Type: Ductless
- Heating Type: Ductless, Forced Air
- Water Heater: Electric (2)
Utilities
- Sewer: Septic Tank
- Water: Shared Well
Structural Information
- Architectural Style: Contemporary
- Structure Type: House
- Exterior Const.: Wood
- Basement Desc.: Finished
- Foundation: Poured Concrete
- Roof: Composition
- Square Feet: 2,869
- Finished Total: 2,869 Sq. Ft.
- Year Built: 1970
Lot Features
- Property View: Mountains, Territorial
- Lot Size (Acres): 0.5798
- Lot Size (Sq. Ft.): 25,254
- Lot Size Source: Realist
- Topography: Partial Slope
- Lot Features: Corner Lot, Dead End Street, Paved, Secluded
- Trees/Vegetation: Fruit Trees, Garden Space, Wooded
Financial Considerations
- Tax Amount: $9,464
- Tax Year: 2025
- Terms: Cash, Conventional, VA Loan
Disclosures and Reports
- Special Conditions: None
- Inclusions: Dishwasher(s), Dryer(s), Microwave(s), Refrigerator(s), Stove(s)/Range(s), Washer(s)
- Property ID: 3324089049
Listed by Hailey Miller | The Cascade Team | (425) 891-7447
Sold by Brian Davis | Snoqualmie Valley Real Estate
Get Pre-Approved Today
Schools
Schools serving 41120 SE 81st St
School District:Snoqualmie Valley School District
| Name | Grades | Distance |
|---|---|---|
Snoqualmie Elementary School 755 Southeast Park Street, Snoqualmie, WA 98065 | K-5 | 1.1 mi |
Snoqualmie Middle School 9200 Railroad Avenue, Snoqualmie, WA 98065 | 6-8 | 1.3 mi |
Mount Si High School 8651 Meadowbrook Way Southeast, Snoqualmie, WA 98065 | 9-12 | 1.1 mi |
Disclaimer:
School attendance boundaries provided by ATTOM Data Solutions and are for reference only. Contact the school directly to verify enrollment eligibility.
Price & Sales History for 41120 SE 81st St
Date
Details
Price
Change
Source
6/30/2026
Sold
$1,099,000
—
MLS
5/28/2026
Listed
$1,099,000
—
MLS
Disclaimer: Historical sales information is derived from public records provided by the county offices. Information is not guaranteed and should be independently verified.
41120 SE 81st Street, Snoqualmie, WA 98065 (MLS# 2531228) is a Single Family property that was sold at $1,099,000 on June 30, 2026. Want to learn more about 41120 SE 81st Street? Do you have questions about finding other Single Family real estate for sale in Snoqualmie? You can browse all Snoqualmie real estate or contact a Coldwell Banker agent to request more information.