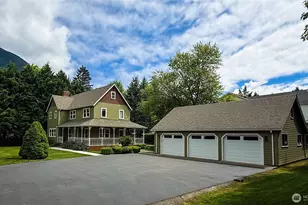
Full Property Details for 44725 SE 71st St
General
- Price: $1,495,000
- Taxes: $13,284 (2025)
- Status: Active
- Type: Single Family
- Source: NWMLS
- MLS ID: 2545656
- Updated: 6/28/2026
- Added to Site: 110 day(s) ago
Rental Information
Interior
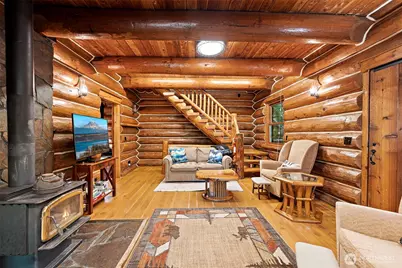
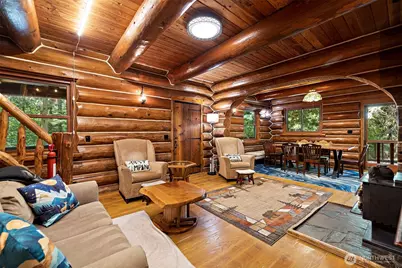
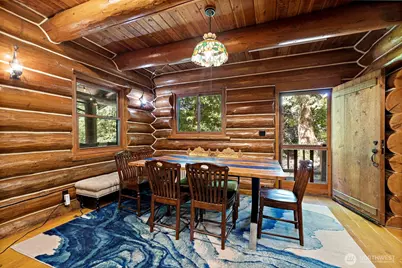
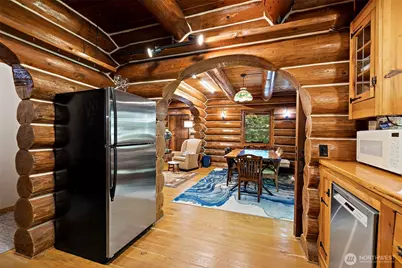
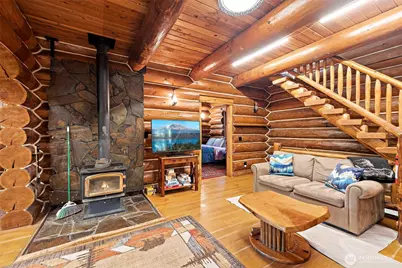
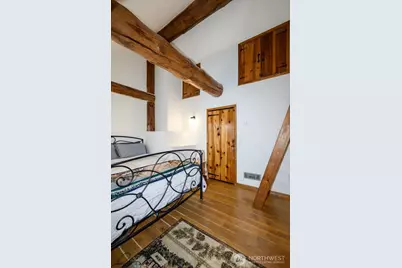
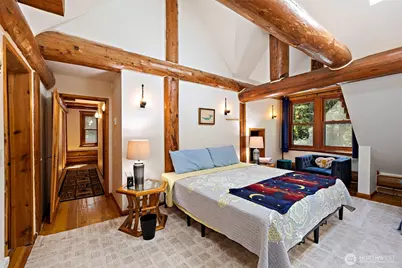
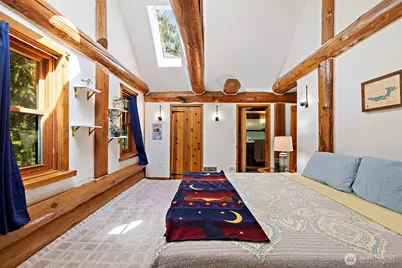
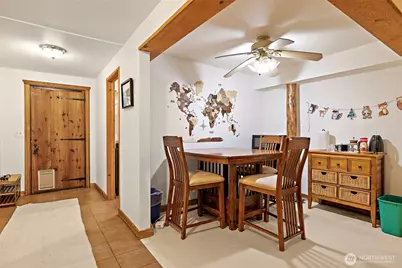
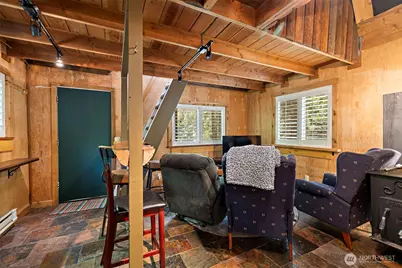
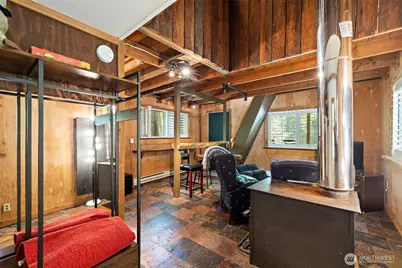
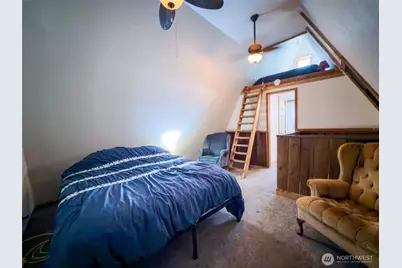
- Interior Features: Dining Room, Fireplace, Hot Tub/Spa, Loft, Sauna, Skylight(s), Triple Pane Windows, Water Heater, Wired for Generator
- Fireplace: Yes
- Number of Fireplaces: 1
- Fireplace(s): Wood Burning
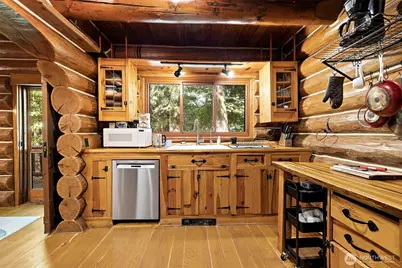
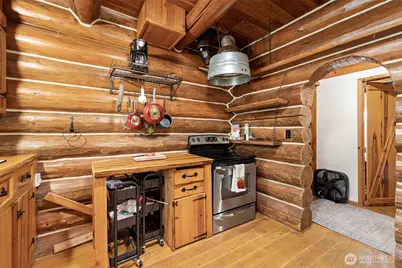
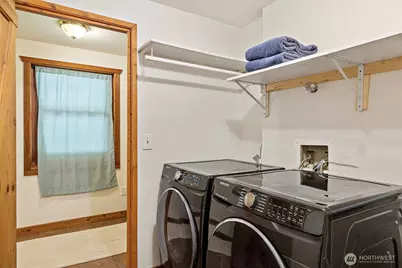
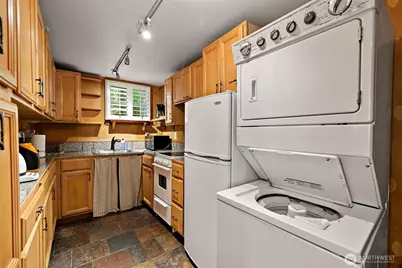
- Appliances: Dishwasher(s), Dryer(s), Refrigerator(s), Stove(s)/Range(s), Washer(s)
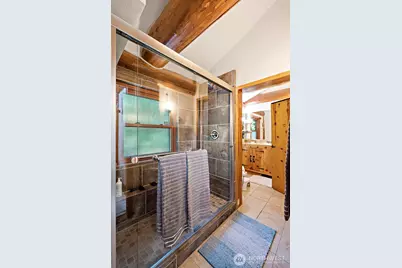
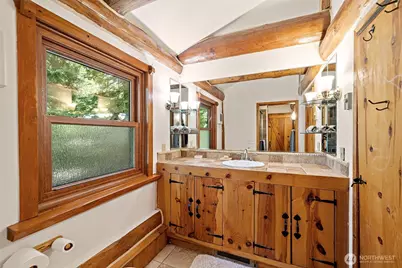
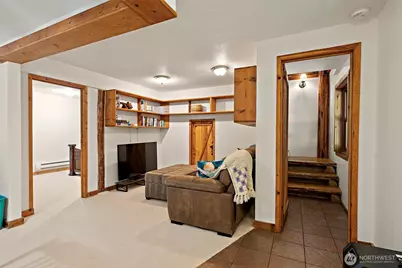
- Flooring: Ceramic Tile, Hardwood, Carpet
Rooms
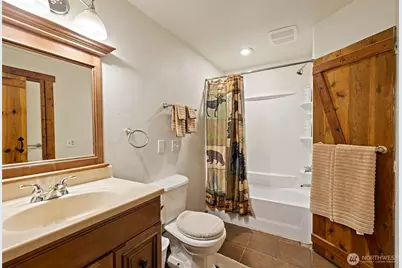
- Total Bathrooms: 3
- Full Bathrooms: 1
- 3/4 Bathrooms: 1
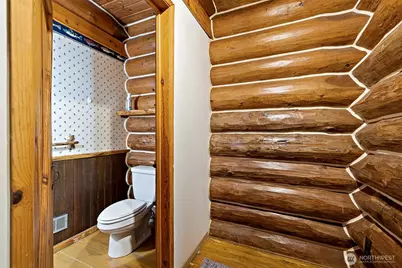
- Half Bathrooms: 1
- Upper - 3/4 Baths: 1
- Main Floor Baths: 1
- Main - 1/2 Baths: 1
- Lower - Full Baths: 1
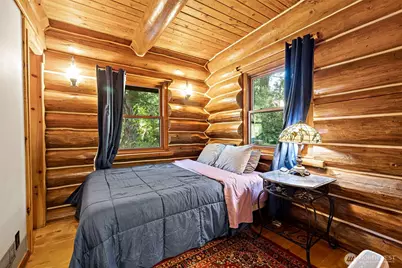
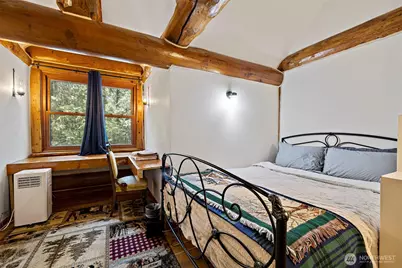
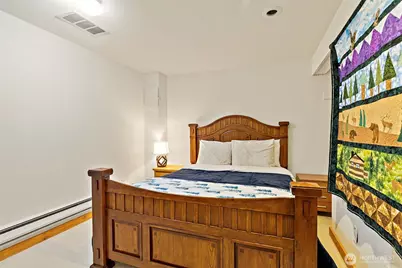
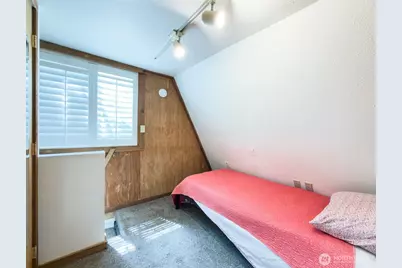
- Total Bedrooms: 3
- Bedrooms Upper: 2
- Bedrooms Main: 1
Additional Information
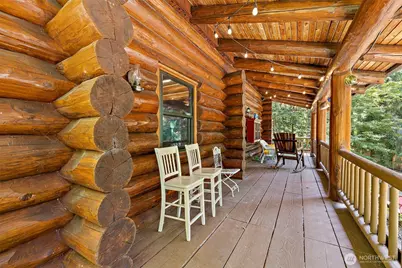
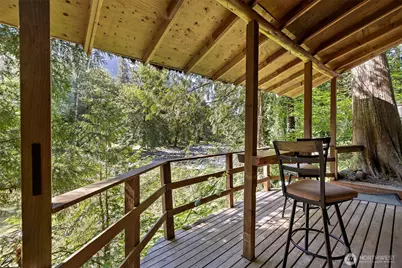
- Amenities: Cable TV, Deck, Electric Car Charging, Fenced-Fully, Fenced-Partially, High Speed Internet, Hot Tub/Spa, Outbuildings, Patio, Shop
- Spa: Yes
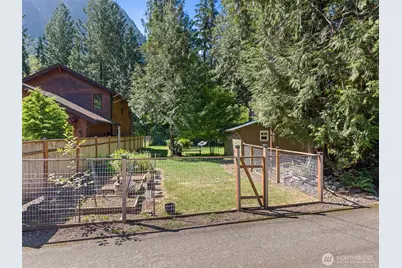
- Security/Safety: Fully Fenced, Partially Fenced
Parking
- Parking Features: Driveway, Off Street
Location
- Area: 540 - East of Lake Sammamish
- County: King
- Subdivision: Ernies Grove
- Driving Directions: From I-90, take exit 27, Left on Meadowbrook Way stay on Reining Rd, left on 79th St Stay right at fork 3 times, and then left at fork to house.
School Information
- High School District: Snoqualmie Valley
- Elementary School: Buyer To Verify
- Middle School: Buyer To Verify
- High School: Buyer To Verify
Heating & Cooling
- Cooling Type: None
- Heating Type: Baseboard, Forced Air
- Water Heater: Electric
Utilities
- Sewer: Septic Tank
- Water: Public
Structural Information
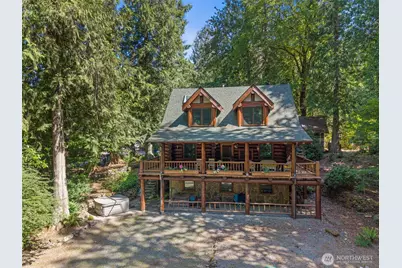
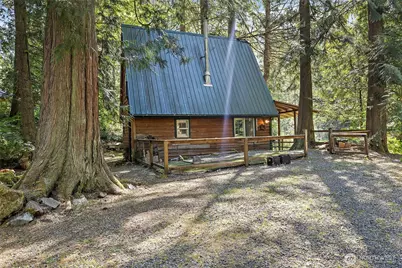
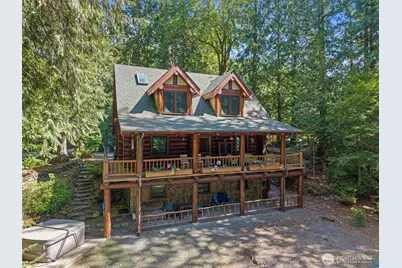

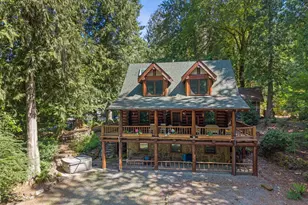
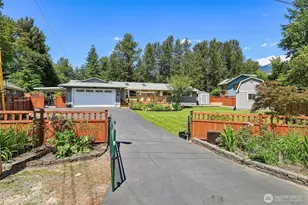
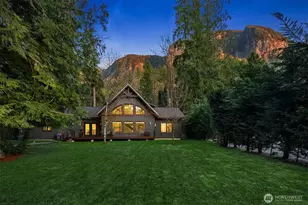
- Architectural Style: Cabin
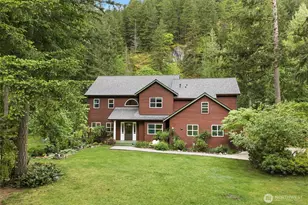
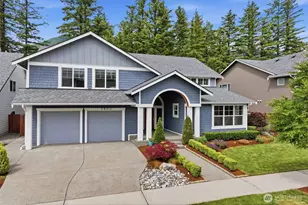
- Structure Type: House
- Exterior Const.: Log
- Basement Desc.: Daylight, Finished
- Foundation: Pillar/Post/Pier, Poured Concrete
- Roof: Built-Up, Composition
- Entry Location: Main
- Square Feet: 2,670
- Finished Total: 2,670 Sq. Ft.
- Year Built: 1989
- Property Condition: Good
Lot Features
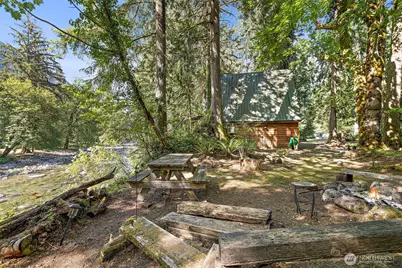
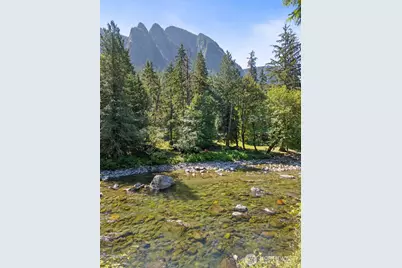
- Property View: Mountains, River
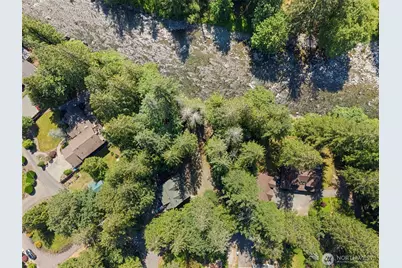
- Lot Size (Acres): 0.9024
- Lot Size (Sq. Ft.): 39,309
- Lot Size Source: County
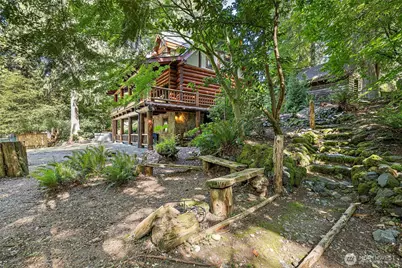
- Lot Features: Dead End Street, Paved, Secluded, Value In Land
- Trees/Vegetation: Garden Space, Wooded
Water Features
Financial Considerations
- Tax Amount: $13,284
- Tax Year: 2025
- Terms: Cash, Conventional, FHA, VA Loan
Disclosures and Reports
- Special Conditions: None
- Inclusions: Dishwasher(s), Dryer(s), Refrigerator(s), Stove(s)/Range(s), Washer(s)
- Property ID: 2624089050
Listed by Natesha Slater | Fathom Realty WA LLC | (888) 455-6040