
This is a carousel with tiles that activate property listing cards. Use the previous and next buttons to navigate.
1/1
$1,575,000
This is a carousel with tiles that activate property listing cards. Use the previous and next buttons to navigate.
1/1
Property Description
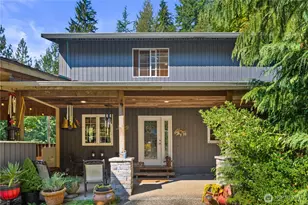
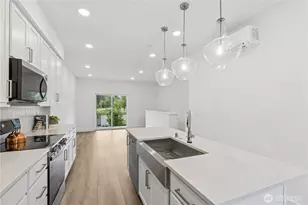
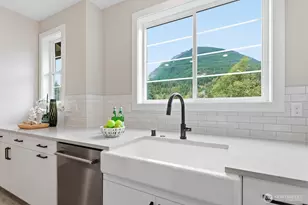
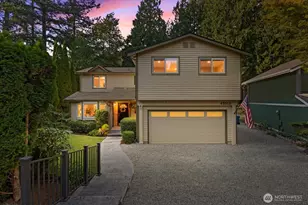
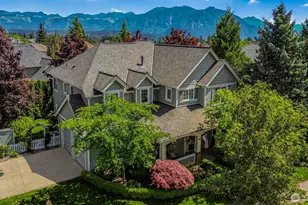
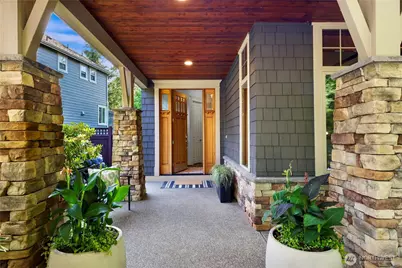
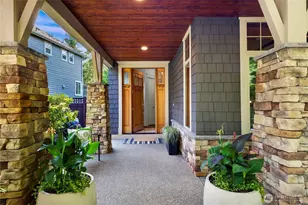
Designer touches throughout this Burnstead model home will impress even the most discerning buyers. Soaring ceilings, curved walls, gleaming wood floors, & exceptional millwork set the tone from the entry. Updated lighting & built-in speakers carry the elevated feel throughout. The main floor offers a large office, formal dining, & eat-in kitchen nook alongside a chef's kitchen & living room, anchored by a gas fireplace w/ flanking built-ins. The kitchen features a 6-burner Viking range, Bosch double ovens, & microwave. Upstairs, the primary suite overlooks  lush greenbelt for true privacy, w/ a 5-piece bath and walk-in closet. Three bedrooms, a flexible bonus room with 110" screen and HD projector, and upstairs laundry complete the level. Greenbelts at front and back offer added privacy, w/ a front-entry water feature, waterfall, and granite boulders making a striking first impression. Exterior lighting highlights the home after dark, and the backyard offers turf, a dining patio, and room for a dog run or play structure, all low-maintenance with drip irrigation. The 3-car garage impresses w/ Level Two EV charging, a built-in pantry system, & a garage gym with  mirrors, mats, and TV. Central AC, security cameras, keyless entry, & a hot water recirculating system round out this home's features. Local amenities include Whitaker Trail in Snoqualmie Ridge, a splash park, pocket parks, skate park, pool club, golf course, & top-rated schools.
Full Property Details
Full Property Details for 6227 Whitaker Ln SE
General
- Sold For: $1,575,000
- HOA FEE: $33/month
- HOA FEE FREQ.: Annually
- Taxes: $14,491 (2026)
- Status: Closed
- Type: Single Family
- Source: NWMLS
- MLS ID: 2555241
- Added to Site: 47 day(s) ago
Interior
- Interior Features: Bath Off Primary, Dbl Pane/Storm Window, Dining Room, Fireplace, Sprinkler System, Vaulted Ceiling(s), Walk-In Closet(s), Water Heater
- Fireplace: Yes
- Number of Fireplaces: 1
- Fireplace(s): Gas
- Appliances: Dishwasher(s), Double Oven, Dryer(s), Garbage Disposal, Microwave(s), Refrigerator(s), Stove(s)/Range(s), Washer(s)
- Flooring: Engineered Hardwood, Carpet
Rooms
Bathrooms
- Total Bathrooms: 3
- Full Bathrooms: 2
- Half Bathrooms: 1
- Upper - Full Baths: 2
- Main Floor Baths: 1
- Main - 1/2 Baths: 1
Bedrooms
- Total Bedrooms: 5
- Bedrooms Upper: 5
Additional Information
- Amenities: Cable TV, Dog Run, Electric Car Charging, Fenced-Fully, High Speed Internet, Patio, Sprinkler System
- Security/Safety: Fully Fenced
Parking
- Garage: Yes
- Attached garage: Yes
- Covered Spaces: 3
- Uncovered Spaces: 2
- Parking Features: Driveway, Attached Garage
Location
- Area: 540 - East of Lake Sammamish
- County: King
- Subdivision: Snoqualmie Ridge
- Building Name: PLAT 23, PCL N6
- Driving Directions: From I-9: Exit25 toward Snoqualmie Pkwy/WA-18, left onto Fairway Ave SE, right SE Ridge St, left at Eagle Lake Dr SE, left at Denny Peak Dr SE, left at SE Kendall Peak St, right at Whitaker Ln SE.
- Direction Faces: East
School Information
- High School District: Snoqualmie Valley
- Elementary School: Cascade View Elem
- Middle School: Snoqualmie Mid
- High School: Mount Si High
Community
- Association: Yes
- Assoc. Fees Include: Common Area Maintenance
Heating & Cooling
- Air Conditioning: Yes
- Cooling Type: Central Air
- Heating Type: Forced Air
- Water Heater: Tank
Utilities
- Sewer: Sewer Connected
- Water: Public
Structural Information
- Architectural Style: Contemporary
- Structure Type: House
- Builder: Burnstead - Model Home
- Exterior Const.: Stone, Wood Products
- Basement Desc.: None
- Foundation: Poured Concrete
- Roof: Composition
- Entry Location: Main
- Square Feet: 3,200
- Finished Total: 3,200 Sq. Ft.
- Year Built: 2009
- Property Condition: Very Good
Lot Features
- Property View: Territorial
- Lot Size (Acres): 0.1482
- Lot Size (Sq. Ft.): 6,455
- Lot Size Source: Realist-Buyer to Verify
- Topography: Level, Partial Slope
- Lot Features: Adjacent to Public Land, Curbs, Dead End Street, Open Space, Paved, Sidewalk
- Trees/Vegetation: Garden Space
Financial Considerations
- Association Fee: $395
- Assoc Fee Freq.: Annually
- Tax Amount: $14,491.39
- Tax Year: 2026
- Terms: Cash, Conventional
Disclosures and Reports
- Special Conditions: None
- Inclusions: Dishwasher(s), Double Oven, Dryer(s), Garbage Disposal, Microwave(s), Refrigerator(s), Stove(s)/Range(s), Washer(s)
- Property ID: 7853350170
Get Pre-Approved Today
Schools
Schools serving 6227 Whitaker Ln SE
School District:Snoqualmie Valley School District
| Name | Grades | Distance |
|---|---|---|
Cascade View Elementary School, Snoqualmie, WA 34816 Southeast Ridge Street, Snoqualmie, WA 98065 | K-5 | 1 mi |
Snoqualmie Middle School 9200 Railroad Avenue, Snoqualmie, WA 98065 | 6-8 | 2.9 mi |
Mount Si High School 8651 Meadowbrook Way Southeast, Snoqualmie, WA 98065 | 9-12 | 2.6 mi |
Disclaimer:
School attendance boundaries provided by ATTOM Data Solutions and are for reference only. Contact the school directly to verify enrollment eligibility.
Price & Sales History for 6227 Whitaker Ln SE
Date
Details
Price
Change
Source
8/17/2026
Sold
$1,575,000
-1.56%
MLS
7/16/2026
Listed
$1,600,000
—
MLS
Disclaimer: Historical sales information is derived from public records provided by the county offices. Information is not guaranteed and should be independently verified.
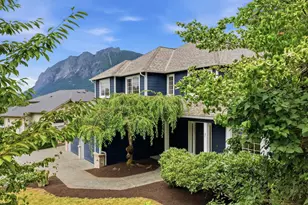
6227 Whitaker Lane SE, Snoqualmie, WA 98065 (MLS# 2555241) is a Single Family property that was sold at $1,575,000 on August 17, 2026. This property was sold by Coco Groth from our Kirkland Office.Want to learn more about 6227 Whitaker Lane SE? Do you have questions about finding other Single Family real estate for sale in Snoqualmie? You can browse all Snoqualmie real estate or contact a Coldwell Banker agent to request more information.