This is a carousel with tiles that activate property listing cards. Use the previous and next buttons to navigate.
1/1
$1,035,000
This is a carousel with tiles that activate property listing cards. Use the previous and next buttons to navigate.
1/1
Property Description
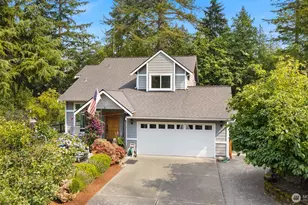
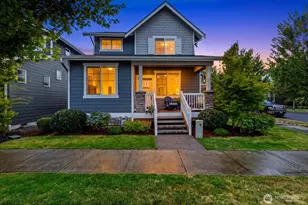
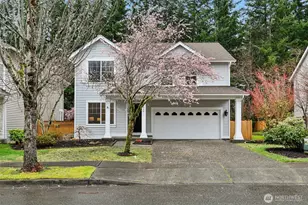
Welcome to your dream home in the heart of Snoqualmie Ridge! This meticulously maintained Conner-built home located on a corner lot radiates pride of ownership. Its thoughtfully designed landscaping guides you to a welcoming covered porch. Step inside to a bright, open interior where soaring ceilings & gleaming hardwood floors create an immediate sense of space & elegance, while the natural light pouring in highlights the airy, flowing layout. The main floor features a versatile office w/ French doors, alongside a formal dining room ready for memorable gatherings. The heart of the home is the beautifully updated kitchen, boasting sleek quartz countertops, freshly painted cabinetry, & premium appliances! Adjacent is the inviting family room, complete w/ a cozy fireplace, perfect for relaxing evenings. Upstairs, discover your private sanctuary in the spacious primary suite, flooded w/ natural light & featuring a generous walk-in closet, as well as 2 additional bedrooms. Extras include an attic pull-down in the garage offering extra storage, a generator ensuring peace of mind, & newer items including hot water heater, heat pump, & kitchen appliances. Outside an oversized patio awaits creating an ideal space for gardening, entertaining or simply relaxing. Location is everything & this home delivers! Just steps away you'll find shops, restaurants, parks, trails, YMCA, & top-rated schools. This isn't just a home-it's a lifestyle in the amazing community of the Snoqualmie Valley.
Full Property Details
Full Property Details for 7301 Thompson Ave SE
General
- Sold For: $1,035,000
- HOA FEE: $31/month
- HOA FEE FREQ.: Annually
- Taxes: $8,932 (2025)
- Status: Closed
- Type: Single Family
- Source: NWMLS
- MLS ID: 2482412
- Added to Site: 93 day(s) ago
Interior
- Interior Features: Bath Off Primary, Dbl Pane/Storm Window, Dining Room, Fireplace, French Doors, Skylight(s), Vaulted Ceiling(s), Walk-In Closet(s), Wired for Generator
- Fireplace: Yes
- Number of Fireplaces: 1
- Fireplace(s): Gas
- Appliances: Dishwasher(s), Dryer(s), Garbage Disposal, Microwave(s), Refrigerator(s), Stove(s)/Range(s), Washer(s)
- Flooring: Hardwood, Vinyl, Carpet
Rooms
Bathrooms
- Total Bathrooms: 3
- Full Bathrooms: 2
- Half Bathrooms: 1
- Upper - Full Baths: 2
- Main Floor Baths: 1
- Main - 1/2 Baths: 1
Bedrooms
- Total Bedrooms: 3
- Bedrooms Upper: 3
Additional Information
- Amenities: Cable TV, High Speed Internet, Patio, Sprinkler System
Parking
- Garage: Yes
- Attached garage: Yes
- Covered Spaces: 2
- Parking Features: Attached Garage
Location
- Area: 540 - East of Lake Sammamish
- County: King
- Subdivision: Snoqualmie Ridge
- Driving Directions: I-90 to Snoqualmie Parkway. L on Douglas. R on SE Bassett. R on Thompson. Home is on THAT right corner. Look for sign.
- Direction Faces: East
School Information
- High School District: Snoqualmie Valley
- High School: Mount Si High
Community
- Association: Yes
Heating & Cooling
- Air Conditioning: Yes
- Cooling Type: Central Air, Heat Pump
- Heating Type: Heat Pump
Utilities
- Sewer: Sewer Connected
- Water: Public
Structural Information
- Structure Type: House
- Builder: Connor
- Exterior Const.: Cement Planked, Wood Products
- Basement Desc.: None
- Roof: Composition
- Entry Location: Main
- Square Feet: 2,070
- Finished Total: 2,070 Sq. Ft.
- Year Built: 2000
Lot Features
- Property View: Territorial
- Lot Size (Acres): 0.1122
- Lot Size (Sq. Ft.): 4,888
- Lot Size Source: Realist
- Topography: Level
- Lot Features: Corner Lot, Curbs, Paved, Sidewalk
- Trees/Vegetation: Garden Space
Financial Considerations
- Association Fee: $375
- Assoc Fee Freq.: Annually
- Tax Amount: $8,932
- Tax Year: 2025
- Terms: Cash, Conventional, FHA, USDA Loan, VA Loan
Disclosures and Reports
- Special Conditions: None
- Inclusions: Dishwasher(s), Dryer(s), Garbage Disposal, Microwave(s), Refrigerator(s), Stove(s)/Range(s), Washer(s)
- Property ID: 7852090150
Listed by Alicia Messa | eXp Realty | (888) 317-5197
Sold by Jeff Kissick | Windermere Real Estate/East
Get Pre-Approved Today
Schools
Schools serving 7301 Thompson Ave SE
School District:Snoqualmie Valley School District
| Name | Grades | Distance |
|---|---|---|
Cascade View Elementary School, Snoqualmie, WA 34816 Southeast Ridge Street, Snoqualmie, WA 98065 | K-5 | 0.2 mi |
Snoqualmie Middle School 9200 Railroad Avenue, Snoqualmie, WA 98065 | 6-8 | 3.2 mi |
Mount Si High School 8651 Meadowbrook Way Southeast, Snoqualmie, WA 98065 | 9-12 | 3 mi |
Disclaimer:
School attendance boundaries provided by ATTOM Data Solutions and are for reference only. Contact the school directly to verify enrollment eligibility.
Price & Sales History for 7301 Thompson Ave SE
Date
Details
Price
Change
Source
4/16/2026
Sold
$1,035,000
-1.43%
MLS
2/26/2026
Listed
$1,050,000
—
MLS
Disclaimer: Historical sales information is derived from public records provided by the county offices. Information is not guaranteed and should be independently verified.
7301 Thompson Avenue SE, Snoqualmie, WA 98065 (MLS# 2482412) is a Single Family property that was sold at $1,035,000 on April 16, 2026. Want to learn more about 7301 Thompson Avenue SE? Do you have questions about finding other Single Family real estate for sale in Snoqualmie? You can browse all Snoqualmie real estate or contact a Coldwell Banker agent to request more information.