This is a carousel with tiles that activate property listing cards. Use the previous and next buttons to navigate.
1/1
$2,038,000
This is a carousel with tiles that activate property listing cards. Use the previous and next buttons to navigate.
1/1
Property Description
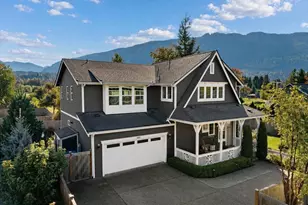
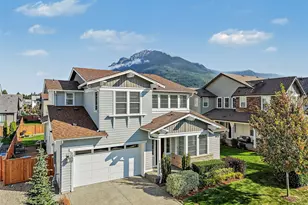
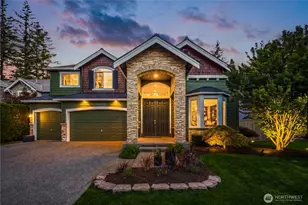
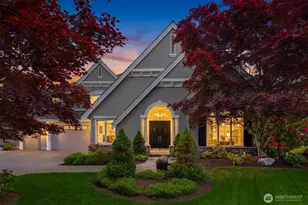
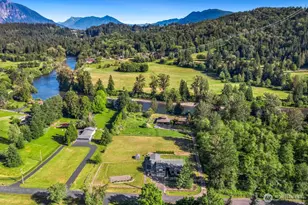

Experience elevated living in this beautifully updated 4,220 sqft luxury home perfectly positioned on the 1st fairway of the prestigious The Club at Snoqualmie Ridge with breathtaking mountain and golf course views. This stunning 4 bed, 3.25 bath residence showcases a grand open-concept design filled with natural light and extensive high-end updates throughout. The fully remodeled chef's kitchen features custom white cabinetry, quartz countertops, tile backsplash, stainless steel appliances, oversized island, and a full butler's pantry. Enjoy all new engineered hardwood floors, custom millwork, designer lighting, interior paint, and built-in closet systems throughout the home. Luxurious primary suite offers stunning territorial views and a spa-inspired 5-piece bath with heated tile floors, dual custom vanities, freestanding soaking tub, and oversized glass shower with custom tile surround. All bathrooms have been beautifully updated with custom vanities, heated tile floors, and designer finishes. Expansive lower level includes a huge bonus room with surround sound, spacious guest suite with separate lower-level entry, and abundant storage. Step outside to your private outdoor retreat featuring a covered deck, hot tub, sauna, firepit, and professionally landscaped grounds just steps from the golf course. Oversized garage with large storage room and built-in shelving. Minutes to top-rated schools, parks, trails, shopping, and I-90 access. Come tour today!
Full Property Details
Full Property Details for 7517 Snowberry Ave SE
General
- Sold For: $2,038,000
- HOA FEE: $29/month
- HOA FEE FREQ.: Annually
- Taxes: $15,379 (2025)
- Status: Closed
- Type: Single Family
- Source: NWMLS
- MLS ID: 2526785
- Added to Site: 55 day(s) ago
Interior
- Interior Features: Second Kitchen, Bath Off Primary, Dbl Pane/Storm Window, Dining Room, Fireplace, French Doors, Hot Tub/Spa, Pantry, Walk-In Closet(s), Water Heater
- Fireplace: Yes
- Number of Fireplaces: 1
- Fireplace(s): Gas
- Appliances: Dishwasher(s), Dryer(s), Garbage Disposal, Microwave(s), Refrigerator(s), Stove(s)/Range(s), Washer(s)
- Flooring: Ceramic Tile, Engineered Hardwood, Carpet
Rooms
Bathrooms
- Total Bathrooms: 4
- Full Bathrooms: 2
- 3/4 Bathrooms: 1
- Half Bathrooms: 1
- Upper - Full Baths: 2
- Main Floor Baths: 1
- Main - 1/2 Baths: 1
- Lower - 3/4 Baths: 1
Bedrooms
- Total Bedrooms: 4
- Bedrooms Upper: 3
- Bedrooms Lower: 1
Additional Information
- Amenities: Cable TV, Deck, Electric Car Charging, Fenced-Partially, Gas Available, High Speed Internet, Hot Tub/Spa, Outbuildings, Outdoor Fireplace, Patio, Sprinkler System
- Spa: Yes
- Security/Safety: Partially Fenced
Parking
- Garage: Yes
- Attached garage: Yes
- Covered Spaces: 2
- Parking Features: Attached Garage
Location
- Area: 540 - East of Lake Sammamish
- County: King
- Subdivision: Snoqualmie Ridge
- Driving Directions: Please use GPS directions.
School Information
- High School District: Snoqualmie Valley
- Elementary School: Buyer To Verify
- Middle School: Buyer To Verify
- High School: Buyer To Verify
Community
- Association: Yes
- Assoc. Fees Include: Common Area Maintenance, Road Maintenance
Heating & Cooling
- Air Conditioning: Yes
- Cooling Type: 90%+ High Efficiency, Central Air, Forced Air, Heat Pump
- Heating Type: 90%+ High Efficiency, Forced Air, Heat Pump
- Water Heater: Gas
Utilities
- Sewer: Sewer Connected
- Water: Public
Structural Information
- Structure Type: House
- Exterior Const.: Cement Planked, Stone, Wood
- Basement Desc.: Finished
- Foundation: Poured Concrete
- Roof: Composition
- Entry Location: Lower, Main
- Square Feet: 4,220
- Finished Total: 4,220 Sq. Ft.
- Year Built: 2005
- Property Condition: Very Good
Lot Features
- Property View: Golf Course, Mountains, Territorial
- Lot Size (Acres): 0.1837
- Lot Size (Sq. Ft.): 8,004
- Lot Size Source: Public Records
- Topography: Level
- Lot Features: Curbs
Financial Considerations
- Association Fee: $350
- Assoc Fee Freq.: Annually
- Tax Amount: $15,379
- Tax Year: 2025
- Terms: Cash, Conventional, FHA, VA Loan
Disclosures and Reports
- Special Conditions: None
- Inclusions: Dishwasher(s), Dryer(s), Garbage Disposal, Microwave(s), Refrigerator(s), Stove(s)/Range(s), Washer(s)
- Property ID: 7853220350
Listed by Roman Shulyak | Kronos Real Estate | (253) 583-6494
Sold by Janice Cai | Windermere Bellevue Commons
Get Pre-Approved Today
Schools
Schools serving 7517 Snowberry Ave SE
School District:Snoqualmie Valley School District
| Name | Grades | Distance |
|---|---|---|
Snoqualmie Elementary School 755 Southeast Park Street, Snoqualmie, WA 98065 | K-5 | 2.2 mi |
Snoqualmie Middle School 9200 Railroad Avenue, Snoqualmie, WA 98065 | 6-8 | 2.4 mi |
Mount Si High School 8651 Meadowbrook Way Southeast, Snoqualmie, WA 98065 | 9-12 | 2.2 mi |
Disclaimer:
School attendance boundaries provided by ATTOM Data Solutions and are for reference only. Contact the school directly to verify enrollment eligibility.
Price & Sales History for 7517 Snowberry Ave SE
Date
Details
Price
Change
Source
6/12/2026
Sold
$2,038,000
-2.39%
MLS
5/20/2026
Listed
$2,088,000
—
MLS
Disclaimer: Historical sales information is derived from public records provided by the county offices. Information is not guaranteed and should be independently verified.
7517 Snowberry Avenue SE, Snoqualmie, WA 98065 (MLS# 2526785) is a Single Family property that was sold at $2,038,000 on June 12, 2026. Want to learn more about 7517 Snowberry Avenue SE? Do you have questions about finding other Single Family real estate for sale in Snoqualmie? You can browse all Snoqualmie real estate or contact a Coldwell Banker agent to request more information.