This is a carousel with tiles that activate property listing cards. Use the previous and next buttons to navigate.
1/1
$1,350,000
This is a carousel with tiles that activate property listing cards. Use the previous and next buttons to navigate.
1/1
Property Description
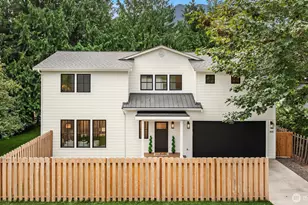
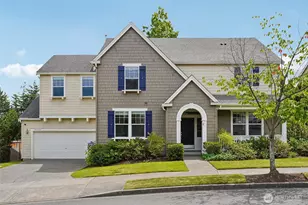
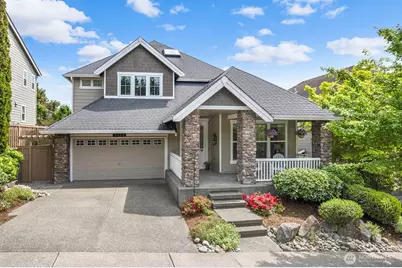
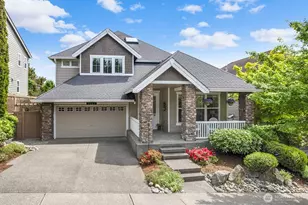
Beautifully maintained Craftsman-style home in the highly desirable Snoqualmie Ridge community offering timeless curb appeal, mountain views and functional living spaces. Welcome home to this spacious 5-bedroom layout with nearly 3,000 square feet providing flexible living spaces and light-filled interiors. Soaring ceilings, hardwood floors, open-concept gathering areas, and expansive windows create a warm and inviting atmosphere. Chef-inspired kitchen with generous prep space, island seating, room for table in kitchen or enjoy the separate dining room for special gatherings. Walk-in pantry and seamless flow into the family room makes entertaining effortless. Upper floor provides separate wing with full bath and three bedrooms. Forth room is flexible for media, den/office or bedroom. Awake to the eastern sunrise above the mountains in your spacious Primary suite with 5 piece bath. Private backyard retreat with Trex Deck and patio space ideal for outdoor dining, play, gardening, or relaxing while enjoying the natural beauty of the Pacific Northwest and Mt Si in all its glory. A/C for warm summer days. Located in the sought-after Ironwood neighborhood near parks, trails, golf, shopping, dining, and top-rated Snoqualmie Valley schools. Convenient access to I-90 offers an easy commute to Bellevue, Redmond, and Seattle while maintaining the peaceful feel of a mountain community.
Full Property Details
Full Property Details for 7602 Huckleberry Way SE
General
- Sold For: $1,350,000
- HOA FEE: $31/month
- HOA FEE FREQ.: Annually
- Taxes: $12,105 (2025)
- Status: Closed
- Type: Single Family
- Source: NWMLS
- MLS ID: 2509466
- Added to Site: 59 day(s) ago
Interior
- Interior Features: Bath Off Primary, Ceiling Fan(s), Dbl Pane/Storm Window, Dining Room, Fireplace, French Doors, High Tech Cabling, Pantry, Security System, Skylight(s), Sprinkler System, Vaulted Ceiling(s), Walk-In Closet(s), Water Heater
- Fireplace: Yes
- Number of Fireplaces: 1
- Fireplace(s): Gas
- Appliances: Dishwasher(s), Dryer(s), Garbage Disposal, Microwave(s), Refrigerator(s), Stove(s)/Range(s), Washer(s)
- Flooring: Ceramic Tile, Hardwood, Vinyl, Carpet
Rooms
Bathrooms
- Total Bathrooms: 3
- Full Bathrooms: 2
- Half Bathrooms: 1
- Upper - Full Baths: 2
- Main Floor Baths: 1
- Main - 1/2 Baths: 1
Bedrooms
- Total Bedrooms: 5
- Bedrooms Upper: 5
Additional Information
- Amenities: Cable TV, Deck, Fenced-Fully, Gas Available, High Speed Internet, Patio, Sprinkler System
- Security/Safety: Fully Fenced, Security System
Parking
- Garage: Yes
- Attached garage: Yes
- Covered Spaces: 2
- Parking Features: Attached Garage
Location
- Area: 540 - East of Lake Sammamish
- County: King
- Subdivision: Snoqualmie Ridge
- Building Name: Ironwood
- Driving Directions: I90 to Exit 25. Snoqualmie Parkway, L on Fisher, L on Isley, R on Huckleberry. 4th home on the Right.
School Information
- High School District: Snoqualmie Valley
- Elementary School: Snoqualmie Elem
- Middle School: Snoqualmie Mid
- High School: Mount Si High
Community
- Association: Yes
- Assoc. Fees Include: Common Area Maintenance, Road Maintenance, Snow Removal
Heating & Cooling
- Air Conditioning: Yes
- Cooling Type: Central Air
- Heating Type: Forced Air
- Water Heater: Gas
Utilities
- Sewer: Sewer Connected
- Water: Public
Structural Information
- Architectural Style: Craftsman
- Structure Type: House
- Builder: DR Horton
- Exterior Const.: Cement/Concrete, Stone, Wood
- Basement Desc.: None
- Foundation: Poured Concrete
- Roof: Composition
- Entry Location: Main
- Square Feet: 2,950
- Finished Total: 2,950 Sq. Ft.
- Year Built: 2004
- Property Condition: Very Good
Lot Features
- Property View: Mountains, Territorial
- Lot Size (Acres): 0.1246
- Lot Size (Sq. Ft.): 5,429
- Lot Size Source: KCR
- Topography: Level, Partial Slope
- Lot Features: Curbs, Paved, Sidewalk
Financial Considerations
- Association Fee: $375
- Assoc Fee Freq.: Annually
- Tax Amount: $12,105
- Tax Year: 2025
- Terms: Cash, Conventional
Disclosures and Reports
- Special Conditions: None
- Inclusions: Dishwasher(s), Dryer(s), Garbage Disposal, Microwave(s), Refrigerator(s), Stove(s)/Range(s), Washer(s)
- Property ID: 785322115003
- Lot Number: 115
Get Pre-Approved Today
Schools
Schools serving 7602 Huckleberry Way SE
School District:Snoqualmie Valley School District
| Name | Grades | Distance |
|---|---|---|
Snoqualmie Elementary School 755 Southeast Park Street, Snoqualmie, WA 98065 | K-5 | 2.1 mi |
Snoqualmie Middle School 9200 Railroad Avenue, Snoqualmie, WA 98065 | 6-8 | 2.3 mi |
Mount Si High School 8651 Meadowbrook Way Southeast, Snoqualmie, WA 98065 | 9-12 | 2.1 mi |
Disclaimer:
School attendance boundaries provided by ATTOM Data Solutions and are for reference only. Contact the school directly to verify enrollment eligibility.
Price & Sales History for 7602 Huckleberry Way SE
Date
Details
Price
Change
Source
6/17/2026
Sold
$1,350,000
-2.8%
MLS
5/12/2026
Listed
$1,388,950
—
MLS
Disclaimer: Historical sales information is derived from public records provided by the county offices. Information is not guaranteed and should be independently verified.
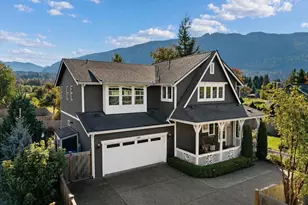
7602 Huckleberry Way SE, Snoqualmie, WA 98065 (MLS# 2509466) is a Single Family property that was sold at $1,350,000 on June 17, 2026. This property was listed by Kari Hull from our Bellevue Office.Want to learn more about 7602 Huckleberry Way SE? Do you have questions about finding other Single Family real estate for sale in Snoqualmie? You can browse all Snoqualmie real estate or contact a Coldwell Banker agent to request more information.