Full Property Details for 8100 428th Ave SE
General
- Sold For: $5,800,000
- Taxes: $68,694 (2025)
- Status: Closed
- Type: Single Family
- Source: NWMLS
- MLS ID: 2520352
- Added to Site: 167 day(s) ago
Interior
- Interior Features: Second Kitchen, Bath Off Primary, Dbl Pane/Storm Window, Dining Room, Fireplace, Fireplace (Primary Bedroom), French Doors, Hot Tub/Spa, Indoor Pool, Sauna, Skylight(s), Solarium/Atrium, Sprinkler System, Vaulted Ceiling(s), Walk-In Closet(s), Water Heater, Wet Bar, Wired for Generator
- Fireplace: Yes
- Number of Fireplaces: 5
- Fireplace(s): Wood Burning
- Appliances: Dishwasher(s), Double Oven, Dryer(s), Garbage Disposal, Microwave(s), Refrigerator(s), Stove(s)/Range(s), Washer(s)
- Flooring: Concrete, Hardwood, Stone, Travertine, Carpet
Rooms
- Total Bathrooms: 10
- Full Bathrooms: 6
- 3/4 Bathrooms: 2
- Half Bathrooms: 2
- Upper - Full Baths: 6
- Main Floor Baths: 4
- Main - 3/4 Baths: 2
- Main - 1/2 Baths: 2
- Total Bedrooms: 7
- Bedrooms Upper: 7
Additional Information
- Amenities: Cable TV, Gas Available, Gated Entry, Hot Tub/Spa, Outbuildings, Patio, Shop
- Pool: Yes
- Pool Description: Indoor
- Spa: Yes
- Security/Safety: Security Gate
Parking
- Garage: Yes
- Attached garage: Yes
- Covered Spaces: 6
- Parking Features: Attached Garage
Location
- Area: 540 - East of Lake Sammamish
- County: King
- Subdivision: Snoqualmie
- Driving Directions: Off of North Bend Way, head north on Ballarat and follow to 428th Ave SE.
- Direction Faces: East
School Information
- High School District: Snoqualmie Valley
- Elementary School: Snoqualmie Elem
- Middle School: Snoqualmie Mid
- High School: Mount Si High
Heating & Cooling
- Air Conditioning: Yes
- Cooling Type: Central Air, Heat Pump
- Heating Type: Forced Air, Heat Pump
- Water Heater: Gas
Utilities
- Sewer: Septic Tank
- Water: Public
Structural Information
- Structure Type: House
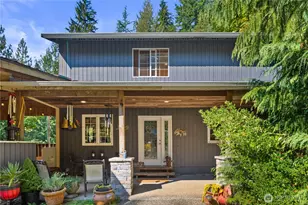
- Exterior Const.: Log, Wood
- Basement Desc.: None
- Foundation: Poured Concrete
- Roof: Composition
- Entry Location: Main
- Square Feet: 13,550
- Finished Total: 13,050 Sq. Ft.
- Unfinished Total: 500 Sq. Ft.
- Year Built: 1990
- Property Condition: Very Good
Lot Features
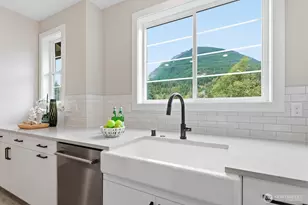
- Property View: Mountains, River, Territorial
- Lot Size (Acres): 29.8438
- Lot Size (Sq. Ft.): 1,300,000
- Lot Size Source: Public records
- Topography: Equestrian, Level
- Lot Features: Secluded
- Trees/Vegetation: Brush, Fruit Trees, Garden Space, Wooded
Water Features
Financial Considerations
- Tax Amount: $68,694.74
- Tax Year: 2025
- Terms: Cash, Conventional
Disclosures and Reports
- Special Conditions: None
- Inclusions: Dishwasher(s), Double Oven, Dryer(s), Garbage Disposal, Microwave(s), Refrigerator(s), Stove(s)/Range(s), Washer(s)
- Property ID: 3424089019
Listed and Sold by Helena Chen | eXp Realty | (888) 317-5197