This is a carousel with tiles that activate property listing cards. Use the previous and next buttons to navigate.
1/1
$650,000
This is a carousel with tiles that activate property listing cards. Use the previous and next buttons to navigate.
1/1
Property Description
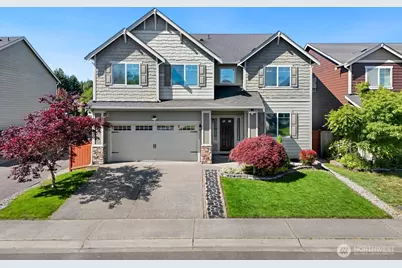
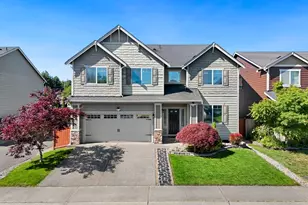
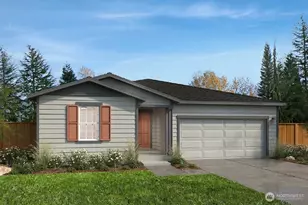
2% CREDIT TO BUYER TOWARD CLOSING COSTS AND RATE BUYDOWN NOW BEING OFFERED. Arched entryways, dark hardwood floors, and a gas fireplace with built-in niches set the tone the moment you walk in. Built by Richmond American, this is one of the largest homes in the neighborhood at nearly 3,000 square feet which is spacious for all kinds of gatherings. The kitchen earns its keep with granite counters, espresso cabinetry stacked to the ceiling, a gas range, and an island with bar seating that flows right into the dining nook and living room. One bedroom on the main floor. Upstairs, the primary suite has a soaking tub, glass shower, double vanity, and a walk-in closet worth bragging about. The bonus room and dedicated office make working from home feel less like a compromise. Out back: a stone fire pit, cedar deck, gas line ready for the grill, blooming cherry trees and fuchsias planted for the hummingbirds, and an insulated studio shed with electricity built to last. The neighborhood is the kind where people actually walk their dogs and know each other's names. Neighborhood park across the street. Minutes to JBLM, Northwest Trek Wildlife Park, and Old McDebbie's Farm. When the weekend calls for something bigger, Mt. Rainier and Crystal Mountain are waiting. Five bedrooms. Room to breathe. Ready for you.
Full Property Details
Full Property Details for 1139 185th St Ct E
General
- Sold For: $650,000
- HOA FEE: $46/month
- HOA FEE FREQ.: Annually
- Taxes: $6,597 (2026)
- Status: Closed
- Type: Single Family
- Source: NWMLS
- MLS ID: 2531823
- Added to Site: 136 day(s) ago
Interior
- Interior Features: Bath Off Primary, Ceiling Fan(s), Dbl Pane/Storm Window, Dining Room, Fireplace, French Doors, High Tech Cabling, Jetted Tub, Security System, Walk-In Closet(s), Water Heater
- Fireplace: Yes
- Number of Fireplaces: 1
- Fireplace(s): Gas
- Appliances: Dishwasher(s), Microwave(s), Refrigerator(s), Stove(s)/Range(s)
- Flooring: Engineered Hardwood, Vinyl, Carpet
Rooms
Bathrooms
- Total Bathrooms: 3
- Full Bathrooms: 2
- Half Bathrooms: 1
- Upper - Full Baths: 2
- Main Floor Baths: 1
- Main - 1/2 Baths: 1
Bedrooms
- Total Bedrooms: 5
- Bedrooms Upper: 5
Additional Information
- Amenities: Cable TV, Deck, Fenced-Fully, High Speed Internet, Outbuildings, Patio
- Security/Safety: Fully Fenced, Security System
Parking
- Garage: Yes
- Attached garage: Yes
- Covered Spaces: 2
- Uncovered Spaces: 2
- Parking Features: Driveway, Attached Garage
Location
- Area: 99 - Spanaway
- County: Pierce
- Subdivision: Spanaway
- Building Name: Anderson Ridge
- Driving Directions: From 176th, turn onto 14th Ave, R at Anderson Ridge, R onto 12th Street, follow to Left and you will see the house on the right. GPS also works well.
- Direction Faces: Southeast
School Information
- High School District: Bethel
- Elementary School: Camas Prairie Elem
- Middle School: Cedarcrest Jnr High
- High School: Buyer To Verify
Community
- Association: Yes
Heating & Cooling
- Air Conditioning: Yes
- Cooling Type: Heat Pump
- Heating Type: Heat Pump
- Water Heater: gas
Utilities
- Sewer: Sewer Connected
- Water: Public
Structural Information
- Architectural Style: Contemporary
- Structure Type: House
- Builder: Richmond American
- Exterior Const.: Brick, Cement Planked
- Basement Desc.: None
- Foundation: Poured Concrete
- Roof: Composition
- Entry Location: Main
- Square Feet: 2,974
- Finished Total: 2,974 Sq. Ft.
- Year Built: 2011
- Property Condition: Very Good
Lot Features
- Property View: Territorial
- Lot Size (Acres): 0.1148
- Lot Size (Sq. Ft.): 5,000
- Lot Size Source: Realist
- Topography: Level
- Lot Features: Curbs, Paved, Sidewalk
- Trees/Vegetation: Garden Space
Financial Considerations
- Association Fee: $550
- Assoc Fee Freq.: Annually
- Tax Amount: $6,597
- Tax Year: 2026
- Terms: Cash, Conventional, FHA, State Bond, VA Loan
Disclosures and Reports
- Special Conditions: None
- Inclusions: Dishwasher(s), Microwave(s), Refrigerator(s), Stove(s)/Range(s)
- Property ID: 5004190250
- Lot Number: 25
Listed by Laura Papritz | Real Broker LLC | (855) 450-0442
Sold by DraVonne Jones | Windermere Real Estate/East
Get Pre-Approved Today
Schools
Schools serving 1139 185th St Ct E
School District:Bethel School District
| Name | Grades | Distance |
|---|---|---|
Camas Prairie Elementary School 320 176th Street East, Spanaway, WA 98387 | K-5 | 0.8 mi |
Cedarcrest Jr High School 191201 13th Avenue Crt. E., Spanaway, WA 98387 | 6-8 | 0.3 mi |
Spanaway Lake High School 1305 168th Street East, Spanaway, WA 98387 | 9-12 | 1.2 mi |
Disclaimer:
School attendance boundaries provided by ATTOM Data Solutions and are for reference only. Contact the school directly to verify enrollment eligibility.
Price & Sales History for 1139 185th St Ct E
Date
Details
Price
Change
Source
9/08/2026
Sold
$650,000
—
MLS
7/29/2026
Price Reduced
$650,000
-3.7%
MLS
6/12/2026
Price Reduced
$675,000
-2.88%
MLS
5/30/2026
Listed
$695,000
—
MLS
Disclaimer: Historical sales information is derived from public records provided by the county offices. Information is not guaranteed and should be independently verified.
1139 185th Street Ct E, Spanaway, WA 98387 (MLS# 2531823) is a Single Family property that was sold at $650,000 on September 08, 2026. Want to learn more about 1139 185th Street Ct E? Do you have questions about finding other Single Family real estate for sale in Spanaway? You can browse all Spanaway real estate or contact a Coldwell Banker agent to request more information.