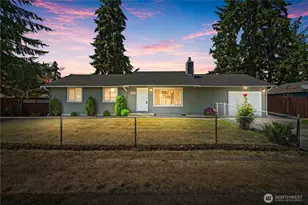
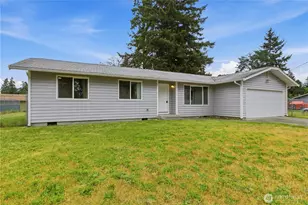
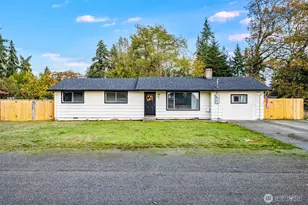
Full Property Details for 17224 E 10th Ave
General
- Sold For: $435,000
- Taxes: $4,206 (2025)
- Status: Closed
- Type: Single Family
- Source: NWMLS
- MLS ID: 2502084
- Added to Site: 193 day(s) ago
Interior
- Interior Features: Ceiling Fan(s)
- Fireplace(s): Electric
- Appliances: Dishwasher(s), Refrigerator(s), Stove(s)/Range(s)
- Flooring: Laminate
Rooms
- Total Bathrooms: 1
- Full Bathrooms: 1
- Main Floor Baths: 1
- Total Bedrooms: 3
- Bedrooms Main: 3
Additional Information
- Amenities: Fenced-Fully, Outbuildings, Patio, RV Parking
- Security/Safety: Fully Fenced
Parking
- Garage: Yes
- Attached garage: Yes
- Covered Spaces: 2
- Parking Features: Attached Garage, RV Parking
Location
- Area: 99 - Spanaway
- County: Pierce
- Subdivision: Bethel
- Driving Directions: From I-5, take Hwy 512 to Hwy 7 (Pacific Ave S) and head south to 176th St E. Turn East onto 176th St E until you reach 10th Ave E. Turn left and proceed to 17224 on the left.
- Direction Faces: East
School Information
- High School District: Bethel
- Elementary School: Evergreen Elem
- Middle School: Buyer To Verify
- High School: Spanaway Lake High
Heating & Cooling
- Cooling Type: None
- Heating Type: Ductless, Wall Furnace
Utilities
- Sewer: Septic Tank
- Water: Public
Structural Information
- Structure Type: House
- Exterior Const.: Wood Products
- Basement Desc.: None
- Foundation: Slab
- Roof: Composition
- Entry Location: Main
- Square Feet: 1,032
- Finished Total: 1,032 Sq. Ft.
- Year Built: 1984
Lot Features
- Lot Size (Acres): 0.2315
- Lot Size (Sq. Ft.): 10,083
- Lot Size Source: Realist
- Lot Dimensions: 101 x 100
- Topography: Level
- Lot Features: Paved
Financial Considerations
- Tax Amount: $4,206
- Tax Year: 2025
- Terms: Cash, Conventional, FHA, USDA Loan, VA Loan
Disclosures and Reports
- Special Conditions: None
- Inclusions: Dishwasher(s), Refrigerator(s), Stove(s)/Range(s)
- Property ID: 9060500200
Listed by Robbie Meyer | HDN Real Estate | (253) 313-9300
Sold by Joshua Bellinger | Seattle Works Real Estate