This is a carousel with tiles that activate property listing cards. Use the previous and next buttons to navigate.
1/1
$665,445
This is a carousel with tiles that activate property listing cards. Use the previous and next buttons to navigate.
1/1
Property Description
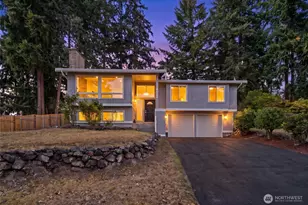
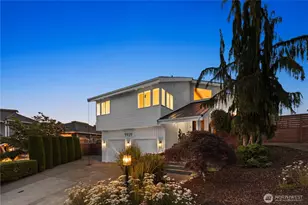
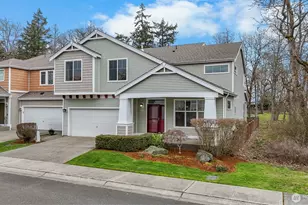
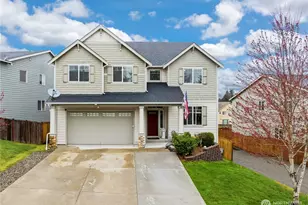
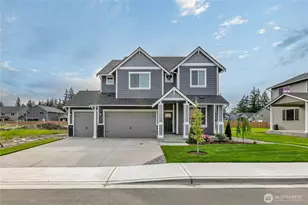
Stunning Spanaway home with a desirable 3-car garage, perfectly situated on a cul-de-sac. You're welcomed by a beautiful entry featuring elegant wainscoting that sets the tone for the thoughtful craftsmanship throughout. The main level offers both a formal living room and a spacious family room with a cozy fireplace-ideal for entertaining or relaxing evenings at home. The formal dining room impresses with classic wainscoting and a coffered ceiling for added architectural charm. The kitchen is designed for gathering, complete with stainless steel appliances, an island with barstool seating, additional dining space, and a walk-in pantry for ample storage. Upstairs, the expansive primary suite serves as a true retreat with its own fireplace, abundant natural light, and an en-suite bath featuring dual vanities and a soaking tub with tile surround. A bonus room offers flexibility as a media room, playroom, or possible 5th bedroom. Enjoy year-round outdoor living under the covered patio with ceiling fans, overlooking a fully fenced backyard with endless possibilities. Additional highlights include central A/C and a brand-new roof (February 2026). This home blends comfort, space, and timeless style in a prime location.
Full Property Details
Full Property Details for 17314 18th Ave E
General
- Sold For: $665,445
- Taxes: $7,009 (2026)
- Status: Closed
- Type: Single Family
- Source: NWMLS
- MLS ID: 2487874
- Added to Site: 83 day(s) ago
Interior
- Interior Features: Bath Off Primary, Ceiling Fan(s), Dbl Pane/Storm Window, Dining Room, Fireplace, Fireplace (Primary Bedroom), French Doors, Pantry, Vaulted Ceiling(s), Walk-In Closet(s)
- Fireplace: Yes
- Number of Fireplaces: 2
- Fireplace(s): Gas
- Appliances: Dishwasher(s), Garbage Disposal, Microwave(s), Stove(s)/Range(s)
- Flooring: Ceramic Tile, Laminate, Vinyl, Carpet
Rooms
Bathrooms
- Total Bathrooms: 3
- Full Bathrooms: 2
- Half Bathrooms: 1
- Upper - Full Baths: 2
- Main Floor Baths: 1
- Main - 1/2 Baths: 1
Bedrooms
- Total Bedrooms: 4
- Bedrooms Upper: 4
Additional Information
- Amenities: Cable TV, Fenced-Fully, High Speed Internet, Patio
- Security/Safety: Fully Fenced
Parking
- Garage: Yes
- Attached garage: Yes
- Covered Spaces: 3
- Parking Features: Attached Garage
Location
- Area: 99 - Spanaway
- County: Pierce
- Subdivision: Spanaway
- Building Name: J.F. Kraft Add.
- Driving Directions: From SR512 W, take exit onto Canyon Rd, turn left onto Canyon, turn right onto 176th St E, turn right onto 22nd, turn left onto 172nd, turn left onto 18th Ave, and home is on right. GPS works.
School Information
- High School District: Bethel
- Elementary School: Evergreen Elem
- Middle School: Cedarcrest Jnr High
- High School: Spanaway Lake High
Heating & Cooling
- Air Conditioning: Yes
- Cooling Type: Central Air
- Heating Type: Forced Air
Utilities
- Sewer: Sewer Connected
- Water: Public
Structural Information
- Structure Type: House
- Exterior Const.: Cement Planked
- Basement Desc.: None
- Foundation: Poured Concrete
- Roof: Composition
- Entry Location: Main
- Square Feet: 3,238
- Finished Total: 3,238 Sq. Ft.
- Year Built: 2007
- Property Condition: Very Good
Lot Features
- Lot Size (Acres): 0.2368
- Lot Size (Sq. Ft.): 10,317
- Lot Size Source: Pierce County
- Lot Features: Cul-De-Sac, Curbs, Paved, Sidewalk
Financial Considerations
- Tax Amount: $7,009
- Tax Year: 2026
- Terms: Cash, Conventional, FHA, VA Loan
Disclosures and Reports
- Special Conditions: None
- Inclusions: Dishwasher(s), Garbage Disposal, Microwave(s), Stove(s)/Range(s)
- Property ID: 5003520130
Listed by Rick W. Seddon | John L. Scott, Inc. | (253) 841-7000
Sold by Bernard Bentley | Compass
Get Pre-Approved Today
Schools
Schools serving 17314 18th Ave E
School District:Bethel School District
| Name | Grades | Distance |
|---|---|---|
Evergreen Elementary School, Spanaway, WA 1311 172nd Street East, Spanaway, WA 98387 | K-5 | 0.3 mi |
Cedarcrest Jr High School 191201 13th Avenue Crt. E., Spanaway, WA 98387 | 6-8 | 1.1 mi |
Spanaway Lake High School 1305 168th Street East, Spanaway, WA 98387 | 9-12 | 0.6 mi |
Disclaimer:
School attendance boundaries provided by ATTOM Data Solutions and are for reference only. Contact the school directly to verify enrollment eligibility.
Price & Sales History for 17314 18th Ave E
Date
Details
Price
Change
Source
4/10/2026
Sold
$665,445
0.83%
MLS
3/05/2026
Listed
$659,990
—
MLS
Disclaimer: Historical sales information is derived from public records provided by the county offices. Information is not guaranteed and should be independently verified.
17314 18th Avenue E, Spanaway, WA 98387 (MLS# 2487874) is a Single Family property that was sold at $665,445 on April 10, 2026. Want to learn more about 17314 18th Avenue E? Do you have questions about finding other Single Family real estate for sale in Spanaway? You can browse all Spanaway real estate or contact a Coldwell Banker agent to request more information.