This is a carousel with tiles that activate property listing cards. Use the previous and next buttons to navigate.
1/1
$185,000
This is a carousel with tiles that activate property listing cards. Use the previous and next buttons to navigate.
1/1
Property Description
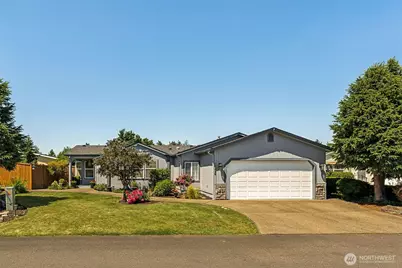
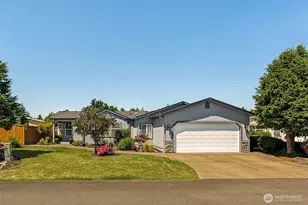
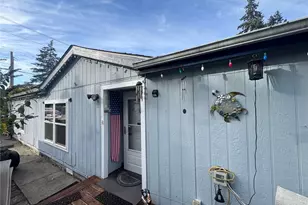
**MOTIVATED SELLER | 1-YR HOME WARRANTY INCLUDED** Don't miss this Great Home in the Gated 55+ Park Lane Community in Spanaway. Featuring 2 bedrooms & 2 baths, this well-maintained, low-maintenance home offers air conditioning, a tankless water heater, Ring door bell, vaulted ceilings, skylights & solar tubs, a newer roof, painted in 2025, a welcoming front porch, a covered patio with hot tub with an ADA handle for easy entry/exit & mounted TV, plus enjoy beautiful landscaping front and back, a fenced backyard with shed & sprinklers. Inside, you will find the large living room and a formal dining room, along with an additional dining or entertaining area off the kitchen, and access to the covered back porch. The beautifully updated kitchen offers new countertops, backsplash, and sink, plus stainless steel appliances, ample counter and storage space, including two pantry spaces. The large primary suite includes an ensuite bathroom with a walk-in soaking tub and a spacious walk-in shower. Additionally, there is a second bedroom, an additional full bathroom, and a large laundry area with a sink & extra storage, which leads to the attached two-car garage with extra shop space & storage. This home is in a great, quiet community that offers a secure gated entry, clubhouse, and optional RV parking, and is conveniently located near the fire station, shopping, restaurants, Hwy 7, and Hwy 512. Don't miss your opportunity and schedule your private tour today!
Full Property Details
Full Property Details for 17626 21st Ave E #48
General
- Sold For: $185,000
- Taxes: $75 (2026)
- Status: Closed
- Type: Manufactured Home
- Source: NWMLS
- MLS ID: 2533868
- Added to Site: 132 day(s) ago
Interior
- Rooms/Areas: Dining Room, Entry, Extra Fin Rm, Kitchen Without Eating Space, Living Room, Utility Room
- Interior Features: Water Heater
- Appliances: Dishwasher(s), Dryer(s), Microwave(s), Refrigerator(s), Stove(s)/Range(s), Washer(s)
- Flooring: Engineered Hardwood, Vinyl, Carpet
Rooms
Bathrooms
- Total Bathrooms: 2
- Full Bathrooms: 2
Bedrooms
- Total Bedrooms: 2
Additional Information
- Spa: Yes
- Security/Safety: Security Gate
Parking
- Garage: Yes
- Parking Features: Individual Garage, Uncovered
Location
- Area: 99 - Spanaway
- County: Pierce
- Subdivision: Spanaway
- Driving Directions: ENTER FROM 22ND AVE SIDE: From 176th St E, Turn S on 22nd Ave E (light/fire station), take 1st Right (177th), Right on 21st Ave E - Home will be on the Left (will come up 21st Ave Ct E on some maps)
School Information
- High School District: Bethel
Heating & Cooling
- Air Conditioning: Yes
- Cooling Type: Central Air, Forced Air
- Heating Type: Forced Air
- Water Heater: Tankless
Utilities
- Water: Public
Structural Information
- Structure Type: Manufactured House
- Exterior Const.: Stone, Wood, Wood Products
- Foundation: Tie Down
- Roof: Composition
- Square Feet: 1,264
- Year Built: 2000
- Property Condition: Very Good
Manufactured Home
- Mobile Home Type: Double Wide
- Mfg Home Features: Bath Off Primary, Ceiling Fan(s), Double Pane Windows, Drapes, Hot Tub/Spa, Jetted/Soaking Tub, Landscaped, Patio/Porch/Deck, Skylights, Vaulted Ceilings
- Make: GOLDW
- Model: NORTHWEST LTD
- Home to Remain: Yes
Park Information
- Park Name: Park Lane Court
Lot Features
- Property View: Territorial
- Lot Size Source: Public Records
- Lot Features: Paved
Green Features
- Energy Efficient: Double Pane Windows
Financial Considerations
- Land Lease Fee: $854
- Tax Amount: $75.72
- Tax Year: 2026
- Terms: Cash, Chattel, Conventional
Disclosures and Reports
- Special Conditions: None
- Inclusions: Dishwasher(s), Drapes, Dryer(s), Microwave(s), Refrigerator(s), See Remarks, Sewer, Stove(s)/Range(s), Washer(s)
- Property ID: 5555512537
Listed by Kristen Steinman | Keller Williams Realty | (253) 848-5304
Sold by Jim Acklin | Keller Williams Realty
Get Pre-Approved Today
Schools
Schools serving 17626 21st Ave E #48
School District:Bethel School District
| Name | Grades | Distance |
|---|---|---|
Evergreen Elementary School, Spanaway, WA 1311 172nd Street East, Spanaway, WA 98387 | K-5 | 0.6 mi |
Cedarcrest Jr High School 191201 13th Avenue Crt. E., Spanaway, WA 98387 | 6-8 | 1 mi |
Spanaway Lake High School 1305 168th Street East, Spanaway, WA 98387 | 9-12 | 0.9 mi |
Disclaimer:
School attendance boundaries provided by ATTOM Data Solutions and are for reference only. Contact the school directly to verify enrollment eligibility.
Price & Sales History for 17626 21st Ave E #48
Date
Details
Price
Change
Source
9/29/2026
Sold
$185,000
-15.91%
MLS
8/13/2026
Price Reduced
$219,990
-1.13%
MLS
7/23/2026
Price Reduced
$222,500
-0.45%
MLS
7/17/2026
Price Reduced
$223,500
-0.67%
MLS
6/03/2026
Listed
$225,000
—
MLS
Disclaimer: Historical sales information is derived from public records provided by the county offices. Information is not guaranteed and should be independently verified.
17626 21st Avenue E #48, Spanaway, WA 98387 (MLS# 2533868) is a Manufactured Home property that was sold at $185,000 on September 29, 2026. Want to learn more about 17626 21st Avenue E #48? Do you have questions about finding other Manufactured Home real estate for sale in Spanaway? You can browse all Spanaway real estate or contact a Coldwell Banker agent to request more information.