This is a carousel with tiles that activate property listing cards. Use the previous and next buttons to navigate.
1/1
$511,500
This is a carousel with tiles that activate property listing cards. Use the previous and next buttons to navigate.
1/1
Property Description
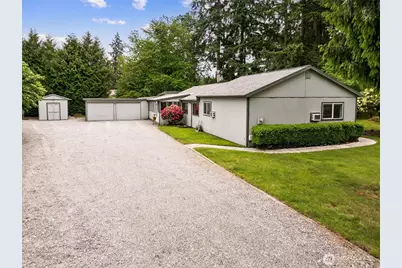
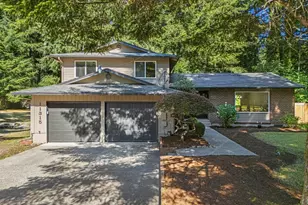
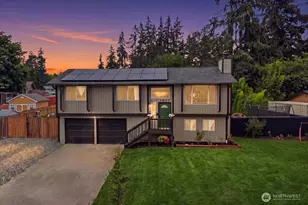
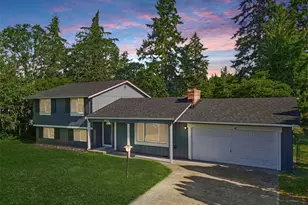
Lives large and full of possibilities! This spacious rambler in Spanaway offers flexible living with no HOA and an abundance of indoor and outdoor amenities. Enjoy year-round comfort with both front and back sunrooms, NEW luxury vinyl plank flooring, and a wall-unit A/C. The inviting living room features a cozy propane fireplace, while the dining room offers an impressive amount of built-in cabinetry for storage. The kitchen is equipped with laminate countertops, stainless steel appliances (all included), and durable LVP flooring. The primary suite boasts a walk-in closet, ceiling fan, private full bathroom, and direct access to the backyard deck. Two additional bedrooms and a full guest bath provide plenty of space for guests. A spacious family room with vaulted ceilings, LVP flooring, and an attached ¾ bath offers endless possibilities and could easily serve as a second primary bedorom/suite or bonus living space. Washer and dryer are included for added convenience. Step outside to your private backyard retreat featuring a covered gazebo, hot tub, large entertainment deck, fruit trees including huckleberry and cherry, and a fully fenced yard. Additional highlights include RV parking, a 2-car attached garage with shop space, and a storage shed. A rare combination of space, versatility, and value!
Full Property Details
Full Property Details for 18905 8th Ave E
General
- Sold For: $511,500
- Taxes: $5,514 (2026)
- Status: Closed
- Type: Single Family
- Source: NWMLS
- MLS ID: 2521691
- Added to Site: 91 day(s) ago
Interior
- Interior Features: Bath Off Primary, Ceiling Fan(s), Dbl Pane/Storm Window, Dining Room, Fireplace, Vaulted Ceiling(s), Walk-In Closet(s), Water Heater
- Fireplace: Yes
- Number of Fireplaces: 1
- Fireplace(s): See Remarks
- Appliances: Dishwasher(s), Dryer(s), Garbage Disposal, Refrigerator(s), Stove(s)/Range(s), Washer(s)
- Flooring: Laminate, Carpet
Rooms
Bathrooms
- Total Bathrooms: 3
- Full Bathrooms: 2
- 3/4 Bathrooms: 1
- Main Floor Baths: 3
- Main - 3/4 Baths: 1
Bedrooms
- Total Bedrooms: 3
- Bedrooms Main: 3
Additional Information
- Amenities: Cable TV, Deck, Fenced-Fully, Hot Tub/Spa, Outbuildings, Propane, RV Parking
- Spa: Yes
- Security/Safety: Fully Fenced
Parking
- Garage: Yes
- Attached garage: Yes
- Covered Spaces: 2
- Uncovered Spaces: 4
- Parking Features: Driveway, Attached Garage, RV Parking
Location
- Area: 99 - Spanaway
- County: Pierce
- Subdivision: Spanaway
- Driving Directions: From HWY 7 heading South, left on Pacific Ave, left on B ST E, Right on 192nd St E, Left on 8th Ave E then right on 8th Ave E, home/driveway will be at the end of the road.
School Information
- High School District: Bethel
- Elementary School: Camas Prairie Elem
- Middle School: Cedarcrest Jnr High
- High School: Spanaway Lake High
Heating & Cooling
- Air Conditioning: Yes
- Cooling Type: Window Unit(s)
- Heating Type: Forced Air, Wall Furnace
- Water Heater: Electric
Utilities
- Sewer: Septic Tank
- Water: Public
Structural Information
- Structure Type: House
- Exterior Const.: Wood, Wood Products
- Basement Desc.: None
- Foundation: Poured Concrete
- Roof: Composition
- Square Feet: 1,872
- Finished Total: 1,872 Sq. Ft.
- Year Built: 1981
Lot Features
- Property View: Territorial
- Lot Size (Acres): 0.4
- Lot Size (Sq. Ft.): 17,424
- Lot Size Source: Public Records
- Topography: Level
- Lot Features: Dead End Street
- Trees/Vegetation: Fruit Trees
Financial Considerations
- Tax Amount: $5,514
- Tax Year: 2026
- Terms: Cash, Conventional, FHA, VA Loan
Disclosures and Reports
- Special Conditions: None
- Inclusions: Dishwasher(s), Dryer(s), Garbage Disposal, Leased Equipment, Refrigerator(s), Stove(s)/Range(s), Washer(s)
- Property ID: 319347007
Listed by Stephanie Gurden | Keller Williams Realty | (253) 848-5304
Sold by Katie Rapozo | Jason Mitchell Real Estate WA
Get Pre-Approved Today
Schools
Schools serving 18905 8th Ave E
School District:Bethel School District
| Name | Grades | Distance |
|---|---|---|
Camas Prairie Elementary School 320 176th Street East, Spanaway, WA 98387 | K-5 | 0.8 mi |
Cedarcrest Jr High School 191201 13th Avenue Crt. E., Spanaway, WA 98387 | 6-8 | 0.3 mi |
Spanaway Lake High School 1305 168th Street East, Spanaway, WA 98387 | 9-12 | 1.5 mi |
Disclaimer:
School attendance boundaries provided by ATTOM Data Solutions and are for reference only. Contact the school directly to verify enrollment eligibility.
Price & Sales History for 18905 8th Ave E
Date
Details
Price
Change
Source
7/27/2026
Sold
$511,500
1.29%
MLS
6/23/2026
Price Reduced
$505,000
-2.88%
MLS
6/16/2026
Price Reduced
$520,000
-1.89%
MLS
5/29/2026
Listed
$530,000
—
MLS
Disclaimer: Historical sales information is derived from public records provided by the county offices. Information is not guaranteed and should be independently verified.
18905 8th Avenue E, Spanaway, WA 98387 (MLS# 2521691) is a Single Family property that was sold at $511,500 on July 27, 2026. Want to learn more about 18905 8th Avenue E? Do you have questions about finding other Single Family real estate for sale in Spanaway? You can browse all Spanaway real estate or contact a Coldwell Banker agent to request more information.