This is a carousel with tiles that activate property listing cards. Use the previous and next buttons to navigate.
1/1
$530,000
This is a carousel with tiles that activate property listing cards. Use the previous and next buttons to navigate.
1/1
Property Description
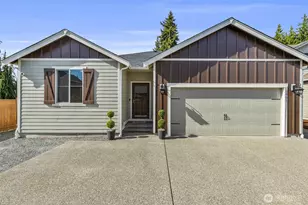
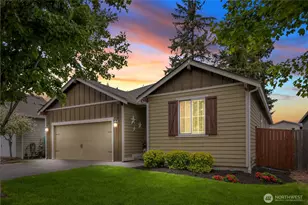
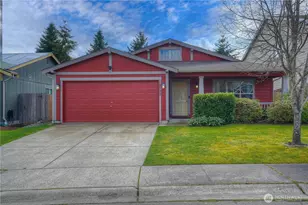
Beautifully maintained rambler offering stylish updates and a thoughtfully designed floor plan! Fresh interior and exterior paint, new hard surface flooring throughout, and a new heat pump (with A/C) provide peace of mind and move-in-ready convenience. The spacious, light-filled open-concept living area flows seamlessly into the oversized kitchen featuring granite countertops, a large center island, abundant cabinetry, and an incredible walk-in pantry with wood shelves -perfect for everyday living and entertaining. The split-bedroom design offers added privacy, with the guest bedrooms separated from the primary suite. The generous primary retreat includes a walk-in closet and an en-suite bath with a walk-in shower. Retractable patio awing on back patio and shed in back yard. With exceptional care evident in every room, this home is ready for its next owner to enjoy. Conveniently located with easy access for commuting and just a short drive to JBLM, this home combines comfort, style, and an ideal location.
Full Property Details
Full Property Details for 1905 184th St Ct E
General
- Sold For: $530,000
- HOA FEE: $41/month
- HOA FEE FREQ.: Annually
- Taxes: $4,706 (2026)
- Status: Closed
- Type: Single Family
- Source: NWMLS
- MLS ID: 2562527
- Added to Site: 75 day(s) ago
Interior
- Interior Features: Bath Off Primary, Dbl Pane/Storm Window, Dining Room, Fireplace, Pantry, Water Heater
- Fireplace: Yes
- Number of Fireplaces: 1
- Fireplace(s): Gas
- Appliances: Dishwasher(s), Refrigerator(s), Stove(s)/Range(s)
- Flooring: Laminate, Vinyl
Rooms
Bathrooms
- Total Bathrooms: 2
- Full Bathrooms: 2
- Main Floor Baths: 2
Bedrooms
- Total Bedrooms: 3
- Bedrooms Main: 3
Additional Information
- Amenities: Cable TV, Fenced-Partially, Outbuildings, Patio
- Security/Safety: Partially Fenced
Parking
- Garage: Yes
- Attached garage: Yes
- Covered Spaces: 2
- Uncovered Spaces: 3
- Parking Features: Attached Garage
Location
- Area: 99 - Spanaway
- County: Pierce
- Subdivision: Spanaway
- Building Name: Brink Ranch
- Driving Directions: From Canyon Road: west to 22nd Ave E, take left. Head South on 22nd to 184th ST CT E (2nd one) and home is in back on right side - house is on a flag lot (alley).
- Direction Faces: South
School Information
- High School District: Bethel
- Elementary School: Buyer To Verify
- Middle School: Buyer To Verify
- High School: Buyer To Verify
Community
- Association: Yes
- Assoc. Fees Include: Common Area Maintenance
Heating & Cooling
- Air Conditioning: Yes
- Cooling Type: Heat Pump
- Heating Type: Heat Pump
- Water Heater: Tankless gas
Utilities
- Sewer: Sewer Connected
- Water: Public
Structural Information
- Architectural Style: Contemporary
- Structure Type: House
- Exterior Const.: Cement Planked
- Basement Desc.: None
- Foundation: Poured Concrete
- Roof: Composition
- Entry Location: Main
- Square Feet: 1,945
- Finished Total: 1,945 Sq. Ft.
- Year Built: 2014
- Property Condition: Good
Lot Features
- Property View: Territorial
- Lot Size (Acres): 0.1321
- Lot Size (Sq. Ft.): 5,755
- Lot Size Source: County Records
- Topography: Level
- Lot Features: Paved
Financial Considerations
- Association Fee: $492
- Assoc Fee Freq.: Annually
- Tax Amount: $4,706
- Tax Year: 2026
- Terms: Cash, Conventional, FHA, VA Loan
Disclosures and Reports
- Special Conditions: None
- Inclusions: Dishwasher(s), Leased Equipment, Refrigerator(s), Stove(s)/Range(s)
- Property ID: 5004801260
Listed by Jill Phillips | Berkshire Hathaway HS SSP | (253) 267-0149
Sold by Larry Tuell | RE/MAX Northwest
Get Pre-Approved Today
Schools
Schools serving 1905 184th St Ct E
School District:Bethel School District
| Name | Grades | Distance |
|---|---|---|
Evergreen Elementary School, Spanaway, WA 1311 172nd Street East, Spanaway, WA 98387 | K-5 | 0.9 mi |
Cedarcrest Jr High School 191201 13th Avenue Crt. E., Spanaway, WA 98387 | 6-8 | 0.6 mi |
Spanaway Lake High School 1305 168th Street East, Spanaway, WA 98387 | 9-12 | 1.2 mi |
Disclaimer:
School attendance boundaries provided by ATTOM Data Solutions and are for reference only. Contact the school directly to verify enrollment eligibility.
Price & Sales History for 1905 184th St Ct E
Date
Details
Price
Change
Source
9/22/2026
Sold
$530,000
0.01%
MLS
7/30/2026
Listed
$529,950
—
MLS
Disclaimer: Historical sales information is derived from public records provided by the county offices. Information is not guaranteed and should be independently verified.
1905 184th Street Ct E, Spanaway, WA 98387 (MLS# 2562527) is a Single Family property that was sold at $530,000 on September 22, 2026. Want to learn more about 1905 184th Street Ct E? Do you have questions about finding other Single Family real estate for sale in Spanaway? You can browse all Spanaway real estate or contact a Coldwell Banker agent to request more information.