This is a carousel with tiles that activate property listing cards. Use the previous and next buttons to navigate.
1/1
$645,000
This is a carousel with tiles that activate property listing cards. Use the previous and next buttons to navigate.
1/1
Property Description
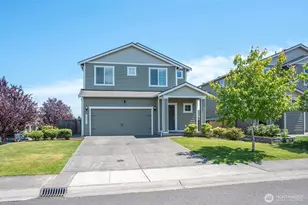
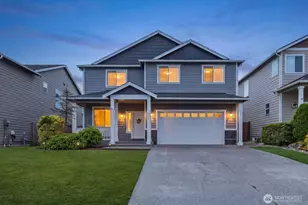
Better than new & loaded w upgrades you won't find in nearby homes-this nearly 3,000 sq ft home delivers space, comfort, & an elevated lifestyle in one of Spanaway's most desirable cul-de-sac locations. Step outside to your own private backyard retreat featuring a massive 30ft deck, custom retaining wall, a fully usable outdoor space-perfect for entertaining or enjoying summer evenings. Inside, you'll find a versatile layout designed for modern living, including a dedicated home office, expansive loft, and open-concept main living area. The inviting living room is anchored by a cozy gas fireplace, creating the perfect space to unwind.Thoughtful upgrades throughout the home include central A/C, a whole-home air purification system, energy-efficient tankless water heater, and ceiling fans for added comfort year-round. Window blinds are already installed, and the washer and dryer are included-making this home truly move-in ready. Located just minutes from Joint Base Lewis-McChord. This home offers both convenience & lifestyle-ideal for commuters & those looking for space without sacrificing accessibility. Homes with this level of upgrades, space & outdoor living rarely come available-schedule your showing before it's gone. From everyday comfort to weekend entertaining, this home is designed to fit how you actually live-offering the space, features & upgrades that make settling in effortless from day one. Main floor bedroom /den w full bath is ideal for multi generational living.
Full Property Details
Full Property Details for 19631 19th Ave Ct E
General
- Sold For: $645,000
- HOA FEE: $63/month
- Taxes: $6,740 (2025)
- Status: Closed
- Type: Single Family
- Source: NWMLS
- MLS ID: 2478080
- Added to Site: 91 day(s) ago
Interior
- Interior Features: Bath Off Primary, Ceiling Fan(s), Dbl Pane/Storm Window, Dining Room, Fireplace, French Doors, Loft, Pantry, Walk-In Closet(s), Water Heater
- Fireplace: Yes
- Number of Fireplaces: 1
- Fireplace(s): Gas
- Appliances: Dishwasher(s), Dryer(s), Garbage Disposal, Microwave(s), Refrigerator(s), Stove(s)/Range(s), Washer(s)
- Flooring: Ceramic Tile, Laminate, Vinyl, Carpet
Rooms
Bathrooms
- Total Bathrooms: 3
- Full Bathrooms: 3
- Upper - Full Baths: 2
- Main Floor Baths: 1
Bedrooms
- Total Bedrooms: 5
- Bedrooms Upper: 4
- Bedrooms Main: 1
Additional Information
- Amenities: Cable TV, Deck, Fenced-Fully, Gas Available, High Speed Internet, Outbuildings
- Security/Safety: Fully Fenced
Parking
- Garage: Yes
- Attached garage: Yes
- Covered Spaces: 2
- Parking Features: Driveway, Attached Garage
Location
- Area: 99 - Spanaway
- County: Pierce
- Subdivision: Spanaway
- Building Name: Ridgeview Estates
- Driving Directions: From I-5 South, take Steele St exit. Use left 2 lanes to turn left onto Steele St. S. Use right 2 lanes to turn right onto WA-7 S. Turn left onto B St. E and right onto 192nd Ave St. E.
School Information
- High School District: Bethel
- Elementary School: Shining Mtn Elem
- Middle School: Bethel Jnr High
- High School: Bethel High
Community
- Association: Yes
- Assoc. Fees Include: Common Area Maintenance
Heating & Cooling
- Air Conditioning: Yes
- Cooling Type: Central Air
- Heating Type: Forced Air
- Water Heater: Tankless Gas
Utilities
- Sewer: Sewer Connected
- Water: Public
Structural Information
- Structure Type: House
- Builder: Polygon NW
- Exterior Const.: Cement/Concrete
- Basement Desc.: None
- Foundation: Poured Concrete
- Roof: Composition
- Entry Location: Main
- Square Feet: 2,944
- Finished Total: 2,944 Sq. Ft.
- Year Built: 2015
Lot Features
- Lot Size (Acres): 0.1563
- Lot Size (Sq. Ft.): 6,807
- Lot Size Source: Tax Records
- Topography: Level
- Lot Features: Paved
Financial Considerations
- Association Fee: $63
- Assoc Fee Freq.: Monthly
- Tax Amount: $6,740
- Tax Year: 2025
- Terms: Cash, Conventional, FHA, VA Loan
Disclosures and Reports
- Special Conditions: None
- Inclusions: Dishwasher(s), Dryer(s), Garbage Disposal, Microwave(s), Refrigerator(s), Stove(s)/Range(s), Washer(s)
- Property ID: 5004730960
Listed by Kimberly Gibson | Keller Williams Realty | (253) 848-5304
Sold by Daniel Sebryakov | KW Lake Washington So
Get Pre-Approved Today
Schools
Schools serving 19631 19th Ave Ct E
School District:Bethel School District
| Name | Grades | Distance |
|---|---|---|
Shining Mountain Elementary School 21615 38th Avenue East, Spanaway, WA 98387 | K-5 | 1.8 mi |
Bethel Junior High School 22201 38th Avenue East, Spanaway, WA 98387 | 6-8 | 2 mi |
Bethel High School 22215 38th Avenue East, Spanaway, WA 98387 | 9-12 | 2.1 mi |
Disclaimer:
School attendance boundaries provided by ATTOM Data Solutions and are for reference only. Contact the school directly to verify enrollment eligibility.
Price & Sales History for 19631 19th Ave Ct E
Date
Details
Price
Change
Source
5/04/2026
Sold
$645,000
-0.77%
MLS
4/03/2026
Price Increased
$650,000
0.16%
MLS
2/27/2026
Listed
$648,950
—
MLS
Disclaimer: Historical sales information is derived from public records provided by the county offices. Information is not guaranteed and should be independently verified.
19631 19th Avenue Ct E, Spanaway, WA 98387 (MLS# 2478080) is a Single Family property that was sold at $645,000 on May 04, 2026. Want to learn more about 19631 19th Avenue Ct E? Do you have questions about finding other Single Family real estate for sale in Spanaway? You can browse all Spanaway real estate or contact a Coldwell Banker agent to request more information.