This is a carousel with tiles that activate property listing cards. Use the previous and next buttons to navigate.
1/1
$507,500
This is a carousel with tiles that activate property listing cards. Use the previous and next buttons to navigate.
1/1
Property Description
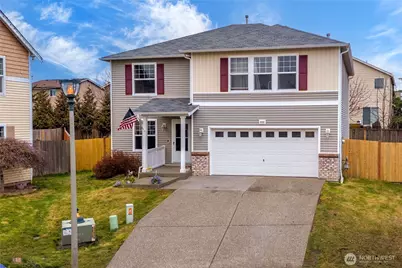
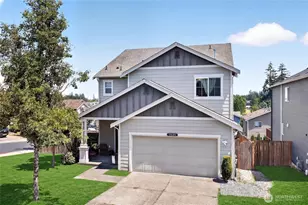
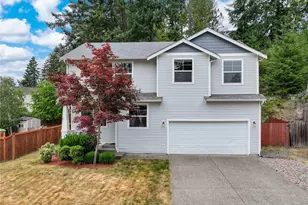
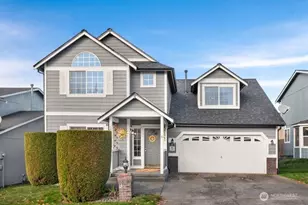
Clean, refreshed, and move-in ready, this spacious home sits on a desirable corner lot with thoughtful updates throughout. Step inside to an open and welcoming layout featuring brand-new flooring, including durable LVP across the main living areas, bathrooms, and laundry room, with plush new carpet in the bedrooms, foyer, and stairways for added comfort. The kitchen offers abundant storage with extensive cabinetry, a large walk-in pantry, and a convenient built-in desk area, creating a functional space for everyday living and organization. Adjacent dining and living areas provide excellent flow for gatherings, while the gas fireplace adds warmth and character to the main living space. Upstairs, the oversized primary suite offers generous proportions along with a large walk-in closet and attached bath, creating a comfortable retreat. The convenient upstairs laundry room enhances everyday functionality. Outside, the home features a large corner lot with a fully fenced backyard that has been recently reseeded to create a fresh lawn. The front yard includes an underground irrigation system for easy maintenance. Located in a convenient setting with spacious interiors, excellent storage, and practical upgrades throughout, this home offers comfort, flexibility, and strong everyday livability. Please do not walk in the backyard due to freshly seeded lawn.
Full Property Details
Full Property Details for 20101 17th Ave Ct E
General
- Sold For: $507,500
- HOA FEE: $35/month
- Taxes: $5,315 (2026)
- Status: Closed
- Type: Single Family
- Source: NWMLS
- MLS ID: 2488309
- Added to Site: 82 day(s) ago
Interior
- Interior Features: Bath Off Primary, Ceiling Fan(s), Dbl Pane/Storm Window, Fireplace, Pantry, Walk-In Closet(s), Water Heater
- Fireplace: Yes
- Number of Fireplaces: 1
- Fireplace(s): Gas
- Appliances: Dishwasher(s), Refrigerator(s), Stove(s)/Range(s)
- Flooring: Laminate, Vinyl Plank, Carpet
Rooms
Bathrooms
- Total Bathrooms: 3
- Full Bathrooms: 2
- Half Bathrooms: 1
- Upper - Full Baths: 2
- Main Floor Baths: 1
- Main - 1/2 Baths: 1
Bedrooms
- Total Bedrooms: 4
- Bedrooms Upper: 4
Additional Information
- Amenities: Cable TV, Fenced-Fully, Gas Available, High Speed Internet, Patio, Sprinkler System
- Security/Safety: Fully Fenced
Parking
- Garage: Yes
- Attached garage: Yes
- Covered Spaces: 2
- Uncovered Spaces: 2
- Parking Features: Driveway, Attached Garage
Location
- Area: 99 - Spanaway
- County: Pierce
- Subdivision: Spanaway
- Building Name: Nancy Estates
- Driving Directions: From WA-7/Pacific Ave S toward Parkland/Spanaway. Follow Pacific Ave S left @ 204th St E/205th St Ct E, left @ 14th Ave E, Right @ 203rd St E, right @ 202 St E, left @ 17th Ave Ct E. GPS is accurate.
- Direction Faces: West
School Information
- High School District: Bethel
- Elementary School: Shining Mtn Elem
- Middle School: Bethel Jnr High
- High School: Bethel High
Community
- Association: Yes
- Assoc. Fees Include: Common Area Maintenance
Heating & Cooling
- Cooling Type: None
- Heating Type: Forced Air
- Water Heater: Gas
Utilities
- Sewer: Sewer Connected
- Water: Public
Structural Information
- Structure Type: House
- Exterior Const.: Brick, Metal/Vinyl
- Basement Desc.: None
- Foundation: Poured Concrete
- Roof: Composition
- Entry Location: Main
- Square Feet: 2,070
- Finished Total: 2,070 Sq. Ft.
- Year Built: 2006
- Property Condition: Very Good
Lot Features
- Lot Size (Acres): 0.1743
- Lot Size (Sq. Ft.): 7,592
- Lot Size Source: Pierce County Assessor
- Topography: Level, Partial Slope
- Lot Features: Corner Lot, Curbs, Paved, Sidewalk
Financial Considerations
- Association Fee: $35
- Assoc Fee Freq.: Monthly
- Tax Amount: $5,315.78
- Tax Year: 2026
- Terms: Cash, Conventional, FHA, VA Loan
Disclosures and Reports
- Special Conditions: None
- Inclusions: Dishwasher(s), Refrigerator(s), Stove(s)/Range(s)
- Property ID: 5003501120
- Lot Number: 112
Listed by Richard A Pittser | eXp Realty | (888) 317-5197
Sold by Shelley Hansen | Gateway Real Estate
Get Pre-Approved Today
Schools
Schools serving 20101 17th Ave Ct E
School District:Bethel School District
| Name | Grades | Distance |
|---|---|---|
Shining Mountain Elementary School 21615 38th Avenue East, Spanaway, WA 98387 | K-5 | 1.7 mi |
Bethel Junior High School 22201 38th Avenue East, Spanaway, WA 98387 | 6-8 | 1.9 mi |
Bethel High School 22215 38th Avenue East, Spanaway, WA 98387 | 9-12 | 1.9 mi |
Disclaimer:
School attendance boundaries provided by ATTOM Data Solutions and are for reference only. Contact the school directly to verify enrollment eligibility.
Price & Sales History for 20101 17th Ave Ct E
Date
Details
Price
Change
Source
4/16/2026
Sold
$507,500
1.5%
MLS
3/06/2026
Listed
$500,000
—
MLS
Disclaimer: Historical sales information is derived from public records provided by the county offices. Information is not guaranteed and should be independently verified.
20101 17th Avenue Ct E, Spanaway, WA 98387 (MLS# 2488309) is a Single Family property that was sold at $507,500 on April 16, 2026. Want to learn more about 20101 17th Avenue Ct E? Do you have questions about finding other Single Family real estate for sale in Spanaway? You can browse all Spanaway real estate or contact a Coldwell Banker agent to request more information.